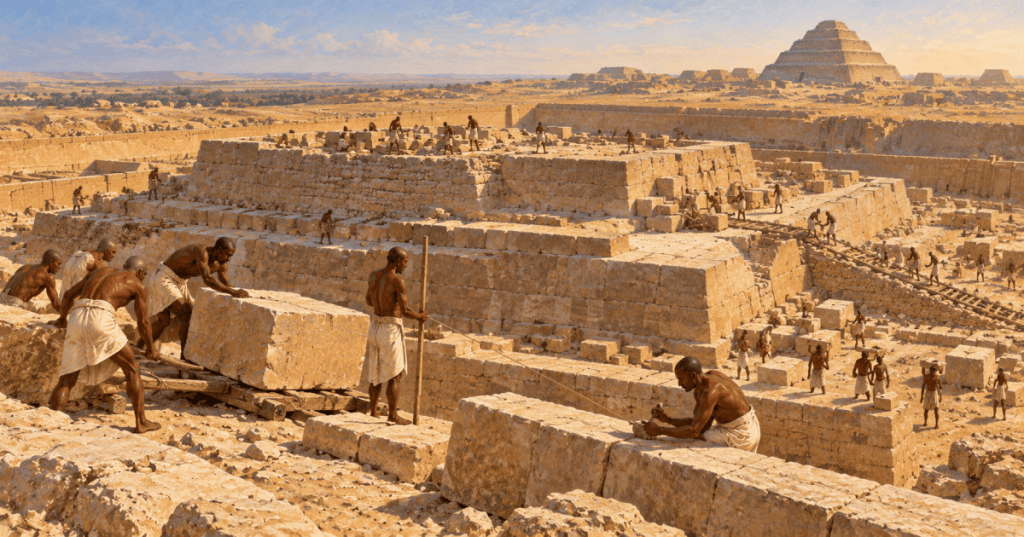
OSHE.001 — Open-Source History of Engineering | Foundational Chronicle | Third Dynasty of Egypt
Elementary Overview
After Djoser’s Step Pyramid at Saqqara, a new Egyptian king ordered another great stepped-pyramid complex nearby. That king was Sekhemkhet, widely recognized as Djoser’s immediate successor. His pyramid was never finished, but its walls, foundations, underground corridors and stone burial chamber preserve evidence of ancient construction methods. The project belongs immediately after Djoser and his famous official Imhotep in an engineering history organized by chronology.
The most interesting clue about the personnel is a name carved onto stone. A construction graffito on the enclosure wall apparently records Imhotep. Scholars have suggested that Djoser’s respected court official may have continued working under Sekhemkhet. Unfortunately, the damaged identifying titles prevent a definitive conclusion. In this lesson we will follow the evidence, explain the engineering, and distinguish the workers we know existed from the specific people we can name.
Why OSHE.001 Begins With Sekhemkhet
The previous report, OSHE.000: The First Engineers and Their Work, introduced the oldest known toolmakers, the scriptural account of the metalworker Tubal-Cain, and the Egyptian building program associated with Imhotep. The timelines do not have equal precision. There is no independently established archaeological date for Tubal-Cain; the Egyptian royal succession, by contrast, can be studied through monuments, inscriptions and later king lists.
Egypt’s Ministry of Tourism and Antiquities dates Djoser, who is also called Netjerykhet, approximately to 2667–2648 BCE. Sekhemkhet is normally placed immediately afterward, often approximately 2648–2640 BCE. These are reconstructed dates, and Egyptologists disagree about details of Third-Dynasty reign lengths. The historical order is more secure than the exact number of years.
That succession gives us our next person: Sekhemkhet, the royal patron of a great construction project. It does not automatically tell us the name of the architect or the supervisor of the work. We should identify the known patron and document the whole community of builders rather than assign an unsupported biography to one individual. Skipping from Imhotep directly to Sneferu or Khufu would bypass a major project made by the next generation.
- Previous named patron: Djoser, king associated with the first Egyptian pyramid.
- Previous named official: Imhotep, historically attested and later credited with Djoser’s architecture.
- Next royal patron: Sekhemkhet, Djoser’s successor in the Third Dynasty.
- Next project: Sekhemkhet’s unfinished Buried Pyramid and funerary enclosure at Saqqara.
- Possible continuing official: an Imhotep named on the enclosure wall, but his exact identity and engineering duties cannot be conclusively established.
- Workers: unnamed stonecutters, quarry workers, surveyors, masons, excavators, transport crews and other specialists.
The Buried Pyramid and the Monument That Came Before It
Sekhemkhet’s pyramid was built southwest of the great Step Pyramid at Saqqara. The relationship is geographically and technically close. The builders prepared another large royal enclosure and planned a monumental stone superstructure above burial installations. Although the site never achieved its intended height, it was not a small undertaking. Its layout suggests that the royal administration still considered enormous limestone construction a defining expression of power.
The remains include a square base often measured at approximately 115 meters per side. Reconstructions commonly imagine six or seven steps and a projected height of about 70 meters. These are estimates of what the building might have become, not the measured size of a finished pyramid. The actual upper monument is incomplete and survives today as much lower masonry and buried remains. Any illustration of the fully stepped form must be labeled a reconstruction.
The earlier complex of Djoser included courts, ritual structures, galleries and six stacked stages. The new builders inherited an architectural vocabulary of walled royal enclosures and massive stepped limestone construction, but they could adapt its geometry and underground planning. The unfinished state is especially valuable: archaeologists can study work stages that would ordinarily be concealed inside a completed and refinished building.
DW World History, “Pharaoh Sekhemkhet and the Buried Pyramid” (2024). A topical introduction to the ruler, the successor monument and the archaeological discovery. This is secondary educational commentary; the excavation reports remain the authority for physical findings.
How the Builders Prepared the Site
The engineering process began below the final pyramid. Builders needed to identify stable ground, mark the enclosure and superstructure footprint, prepare working spaces and organize a flow of stone to the site. Cutting a foundation and laying out a very large square required coordination, even before the first substantial tiers of masonry rose. An engineer today could describe problems of surveying, leveling, material handling and sequence planning, although no ancient calculation notebook survives for this exact project.
The architect and archaeologist Jean-Philippe Lauer, reviewing Zakaria Goneim’s excavation publication, described six inclined bands of masonry joined with clay. The bands are an important indication of stepped-pyramid construction. They allow researchers to identify the intended general type without pretending that every missing layer or stone course is preserved. Surviving bonds, tool marks and the unfinished dressing of stone are technical evidence rather than decoration.
The site’s enclosure wall also deserves attention. The excavated masonry preserves recessed architectural surfaces and construction graffiti. Much of this work was left before final finishing and, as Lauer observed, later burial by sand and debris helped preserve early traces. Such marks can reveal how stoneworkers organized tasks, dressed blocks or indicated work zones. Their precise meaning requires inspection of context; a mark cannot simply be read as a written architectural plan.
Stone delivery, dressing and placement demanded labor across several specialties. Limestone was quarried, transported, shaped, positioned and checked against neighboring stones. Ramps, sledges and ropes are possible elements of early Egyptian building practice, but historians should distinguish general technical plausibility from evidence that a particular mechanism was used at this exact project. No trustworthy record assigns the complex a precise workforce count or details every lift.
The Extensive Underground Construction
The strongest surviving evidence of the project’s ambition may be beneath the surface. Excavators found a descending passage into the bedrock, associated galleries and storerooms, and a principal burial chamber. Many reconstructions depict branching corridors arranged around that chamber. The exact count of smaller storage compartments differs in the literature, partly because the arrangement was unfinished. The important engineering finding is the deliberate, interconnected network.
Rock-cut galleries bring additional constraints. The workers had to maintain a navigable passage gradient and sufficient supporting rock around shafts, turns and chambers. Excavated stone had to be removed and crews supplied in enclosed working areas. The layout also had to accommodate large stone objects destined for the burial spaces. The builders therefore undertook a substantial underground program independently of the uncompleted upper structure.
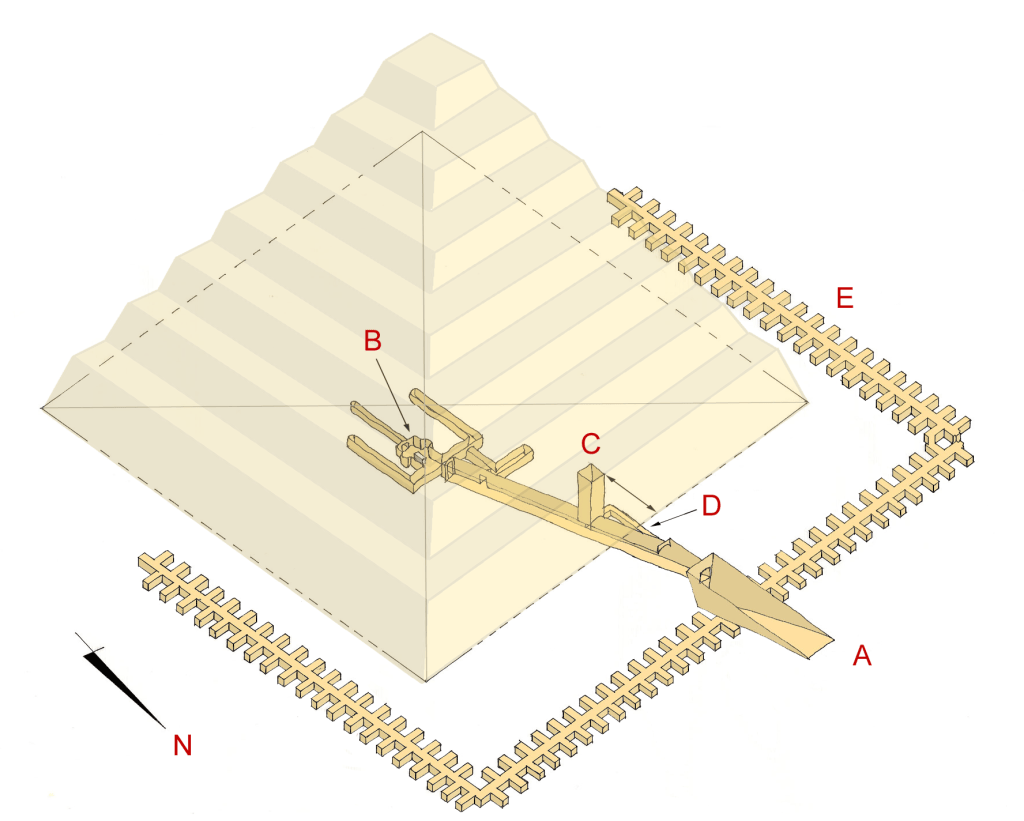
The illustration helps explain the difference between observed features and reconstructed design intent. Archaeologists can measure excavated rooms, inspect passages and trace the partly preserved base. A drawn full-height pyramid above those features represents one possible completion consistent with the evidence. It should never be used as photographic proof that the proposed monument actually rose to its planned height.
Did Imhotep Work for Both Kings?
The graffito naming Imhotep is one of this monument’s most important historical clues. In his 1960 review of Goneim’s report, Jean-Philippe Lauer identified the name on Sekhemkhet’s enclosure and explained that a preceding titulary was no longer sufficiently legible to confirm it belonged to the famed official of Djoser. Lauer regarded the proposed connection as probable but did not present the surviving inscription as proof of an architectural commission.
This distinction matters because the two complexes were erected in consecutive reigns and near each other. An experienced administrator, priest or supervisor could plausibly have remained active through a royal succession. That is a historical possibility consistent with continuity in building technique. But a familiar name in a construction context does not document a complete employment history; neither does it prove that the individual personally conceived the underground passages or directed every team.
Imhotep is sometimes called the first architect, physician or engineer. These modern labels are shorthand for complex ancient titles and later cultural traditions. His association with Djoser is supported by ancient inscriptions and long-standing historical attribution; his activities under Sekhemkhet are less certain. The accurate statement is: an Imhotep name is attested at the successor’s monument, while the precise identity, titles and role are disputed.
Social discussion on the historical Imhotep, later depictions and scarce contemporary evidence. The discussion points to scholarship, but the academic excavations and museum catalogues govern the historical conclusions.
The Discovery by Zakaria Goneim
The buried complex entered modern archaeological study through the work of Egyptian archaeologist Zakaria Goneim in the early 1950s. He and his team investigated a large terrace in Saqqara that concealed an enclosure wall and pyramid base. Their work gradually revealed masonry, passages and burial spaces. Goneim’s subsequent reports documented artifacts and construction traces that have become essential to understanding the Third Dynasty.
The excavation campaigns in 1951–1952, 1953–1954 and 1954–1955 are described in the technical literature. A 1957 archaeological report, Horus Sekhem-khet: The Unfinished Step Pyramid at Saqqara, became a key publication. Lauer’s later review examined its photographs, measured remains, inscriptions, evidence of reuse and the significance of quarry and worker markings. Later archaeologists continued studying the unfinished funerary complex.
Inscribed finds helped identify the royal owner. King-list evidence agrees that Sekhemkhet followed Djoser, and objects carrying royal names connect that succession to the site. The identification does not depend merely on the pyramid being located next door to Djoser’s monument. Textual signs, archaeological context and architectural relationships reinforce one another.
An r/egyptology researcher’s discussion of the Buried Pyramid, its surviving structures and excavation questions. This contemporary conversation offers useful images and technical questions but is not a substitute for the primary excavation literature.
The Sealed, Empty Alabaster Sarcophagus
The most dramatic moment in the excavations concerned a carefully made alabaster sarcophagus in the burial chamber. Its closure appeared sealed when archaeologists reached it, giving them reason to hope an undisturbed royal burial might survive. When the sarcophagus was opened in 1954, it was found to be empty. This result is a good example of archaeology correcting an attractive assumption: a sealed container is not automatically evidence of a body inside.
The empty sarcophagus raises questions that the remaining evidence does not fully answer. The king may never have been buried there, or a different sequence of actions may explain its state. What cannot be responsibly claimed is a definite burial or removal event without supporting evidence. The funerary architecture and sarcophagus make a royal tomb interpretation reasonable, while the chamber’s final use remains uncertain.
History for GRANITE, “The Emptiness of Pyramid Sarcophagi” (2024). Comparative commentary on Old Kingdom burial installations, including Sekhemkhet’s sealed but empty coffin. It references Goneim’s excavations; the original reports remain the primary source.
Why the Monument Remained Unfinished
Sekhemkhet is generally assigned a short reign. His death may have brought the construction to an abrupt end, with the successor’s administration redirecting resources. This is the most common explanation for the incomplete superstructure, and it fits the pattern of short royal building programs. However, no surviving dated construction diary records the moment the project ended or names the official who ordered the withdrawal of crews.
Other factors such as political priorities, supplies, labor availability and new burial plans may have affected the work. These possibilities should not be confused with demonstrated facts. Above all, an incomplete monument should not automatically be described as a failed design. A large portion of its underground work and enclosure was accomplished, and these elements can teach us a great deal about organization and technology.
The abandoned site also exposes stages of work. A completed pyramid might hide its core, temporary working surfaces, and the marks left on stones before polishing. The Buried Pyramid preserves a moment between planning and completion. In engineering history, that can be as informative as a successful final structure, provided the distinction between intention and observation remains visible.
Engineering as a Collective Achievement
The people involved in Sekhemkhet’s building program were not all architects or kings. Quarriers extracted limestone; masons dressed blocks; transport crews hauled materials; laborers excavated passages and removed debris; supervisors organized tasks; and officials supported the wider royal building system. These different roles can be inferred from the work required, but their numbers, pay and personal identities are not established by the surviving monument.
The most important development of this period may have been the continuity of institutional knowledge. Egyptian royal building teams had learned to plan stone structures and manage excavation, enclosure construction, and large-scale supply. A new ruler could commission a project that inherited practices from his predecessor, whether or not exactly the same senior official personally oversaw both works.
Evidence and Confidence Levels
- Direct physical evidence: unfinished pyramid masonry, enclosure wall, galleries, storage spaces and burial chamber.
- Direct written evidence: names and inscriptions associated with Sekhemkhet; an Imhotep name in a wall graffito.
- Strong historical interpretation: Sekhemkhet directly succeeded Djoser and commissioned a project at Saqqara.
- Plausible but not proved: Djoser’s famous Imhotep participated in the next king’s construction program.
- Architectural reconstruction: a projected multi-step monument approximately 70 meters high; not a structure that was completed and survives.
- Unanswered: why the coffin was empty, whether Sekhemkhet was ever buried there, and the precise cause of the building program’s interruption.
The Next Chronological Target
After Sekhemkhet, Egypt’s Third-Dynasty succession becomes more difficult to reconstruct in full detail. The unfinished Layer Pyramid at Zawiyet el-Aryan, commonly attributed to Khaba, is a candidate for our next examination. Before moving ahead to Sneferu’s pyramids at Meidum and Dahshur or the great structures of Giza, the OSHE sequence must test the earliest securely placeable successor and distinguish rulers whose absolute dates or monuments remain debated.
The rule is clear: find the next historically documentable person or society and the engineering work belonging to that generation. An incomplete structure counts. If no architect is reliably named, record the patron and identify the unnamed building community. Keep the chronological gap as small as the evidence allows, even when the most visible achievement of the period is only a foundation.
Knowledge Check
- 1. Which king followed Djoser and began the Buried Pyramid?
- 2. What kind of monument was planned, and what survives above ground?
- 3. Why is the Imhotep graffito not proof that Imhotep personally designed the project?
- 4. What challenges did the underground passage system pose to builders?
- 5. Who rediscovered and excavated the complex in the 1950s?
- 6. What happened when the apparently sealed sarcophagus was opened?
- 7. Why should an unfinished monument be investigated before moving to later, better-known pyramids?
Answers
1. Sekhemkhet. 2. A large stepped pyramid; the superstructure was left very incomplete. 3. The identifying titles are damaged and the inscription does not state architectural duties. 4. Layout, rock support, corridor access, debris removal and the movement of materials underground. 5. The Egyptian archaeologist Zakaria Goneim. 6. It was empty. 7. It lies directly in the chronological succession and preserves important evidence of early stone construction.
Elementary Conclusion
Sekhemkhet was the next Egyptian king after Djoser, and his builders began another ambitious stepped-pyramid complex. The monument was never finished, but its foundations, walls, underground chambers and stone coffin survive. They tell us how royal engineering continued from one reign to the next.
A stone marking may even connect Imhotep to the next project, but the remaining writing is not complete enough to prove his exact role. That distinction is the heart of the OSHE history method: record what exists, explain what the sources say, and label reconstructions as reconstructions. The next episode will investigate the next securely placeable ruler and building society, rather than jumping ahead to a famous later pyramid.
References and Further Reading
- Egyptian Ministry of Tourism and Antiquities — Step Pyramid of Djoser (precursor and chronology).
- Egyptian Ministry of Tourism and Antiquities — Old Kingdom (successor projects).
- Jean-Philippe Lauer (1960), review of Zakaria Goneim, Horus Sekhem-khet: The Unfinished Step Pyramid at Saqqara, BIFAO 59, 315–320 (graffito, masonry, original excavation material).
- Zahi Hawass (2024), “The Pyramids of the Old Kingdom,” Al-Ahram Weekly (Djoser and Sekhemkhet).
- Global Egyptian Museum — Third Dynasty (Sekhemkhet succession).
- University College London — Evolution of Pyramids (relationship to later royal pyramid development).
- Franck Monnier / GDK, Wikimedia Commons substructure diagram (CC BY 2.5, image attribution).
- Excavation monographs: Zakaria Goneim, The Lost Pyramid (1956) and Horus Sekhem-khet: The Unfinished Step Pyramid at Saqqara, volume I (1957), discussed and evaluated by Lauer.
BitcoinVersus.Tech Editor’s Note: We volunteer daily to ensure the credibility of the information on this platform is Verifiably True. If you would like to support to help further secure the integrity of our research initiatives, please donate using the QR code provided

For best QR-code scanning results, please scan this donation code from a desktop or larger screen. Mobile screens may prevent camera recognition.


Leave a Reply