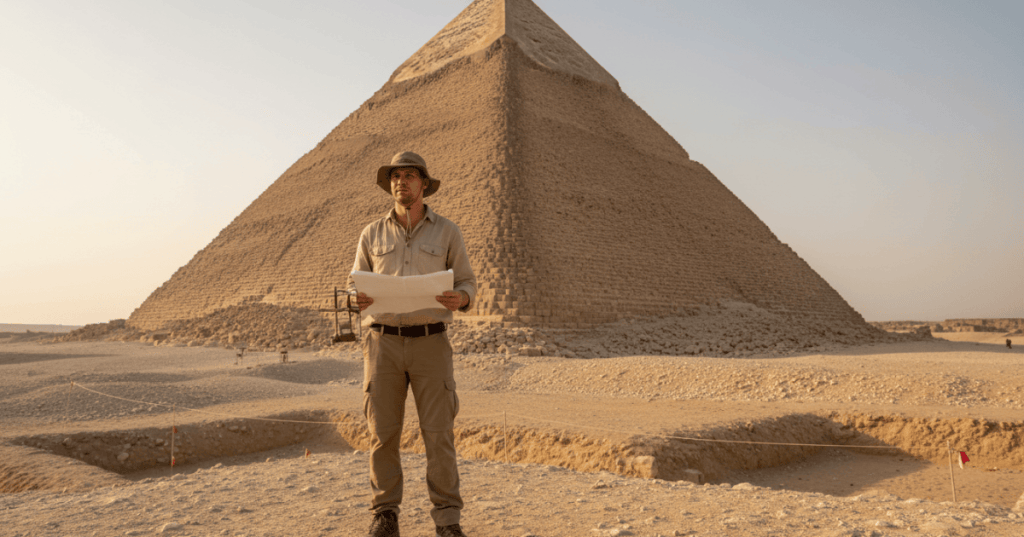
The Meidum Pyramid, in Egypt’s Beni Suef governorate, preserves a major transition in structural engineering: builders enlarged a stepped royal pyramid and later attempted to give it the continuous slopes of a true pyramid. The monument is generally associated with King Sneferu, the first ruler of Egypt’s Fourth Dynasty (approximately the 26th century BCE). Its distinctive truncated core and surrounding rubble reveal an architectural project that was changed repeatedly, though the surviving ruins do not establish that it collapsed in a single construction accident.
This historical engineering lesson follows Sekhemkhet’s unfinished stone pyramid, Khaba’s Layer Pyramid and the mudbrick vaults at Beit Khallaf. The series advances from Third-Dynasty building experiments toward the large smooth-sided masonry pyramids associated with Sneferu and his successors. Individual rulers’ sequences and the allocation of construction phases remain subjects of archaeological interpretation.
Learning objectives
- Locate Meidum in the development of Egyptian stone architecture and identify what survives of the monument today.
- Distinguish the stepped construction phases E1 and E2 from the smooth-sided E3 modification.
- Explain why sloping masonry beds, horizontal casing courses, foundations, stone joints and gravity loads matter for pyramid stability.
- Describe how a descending corridor, vertical access shaft and corbelled burial chamber were engineered within a massive stone structure.
- Assess competing explanations for the missing outer casing without turning an unproven collapse hypothesis into a fact.
A Fourth-Dynasty laboratory in limestone
The Meidum complex stands south of the best-known pyramid fields at Giza, near the modern village of Meidum. The Egyptian Ministry of Tourism and Antiquities identifies Sneferu as the builder. His ancient monument was known as Djed Sneferu, generally translated as “Sneferu Endures.” Builders worked in a period when royal stone monuments were growing dramatically in height, base area and internal complexity.
Older histories attributed the earliest phase to Huni, the last king of the Third Dynasty, with Sneferu completing it later. That possibility remains part of the historiography, but the Egyptian ministry and University College London’s Digital Egypt project report that the strongest surviving written association is with Sneferu rather than Huni. Egyptologists need documentary evidence and construction archaeology to separate royal names from later assumptions about who commissioned each stage.
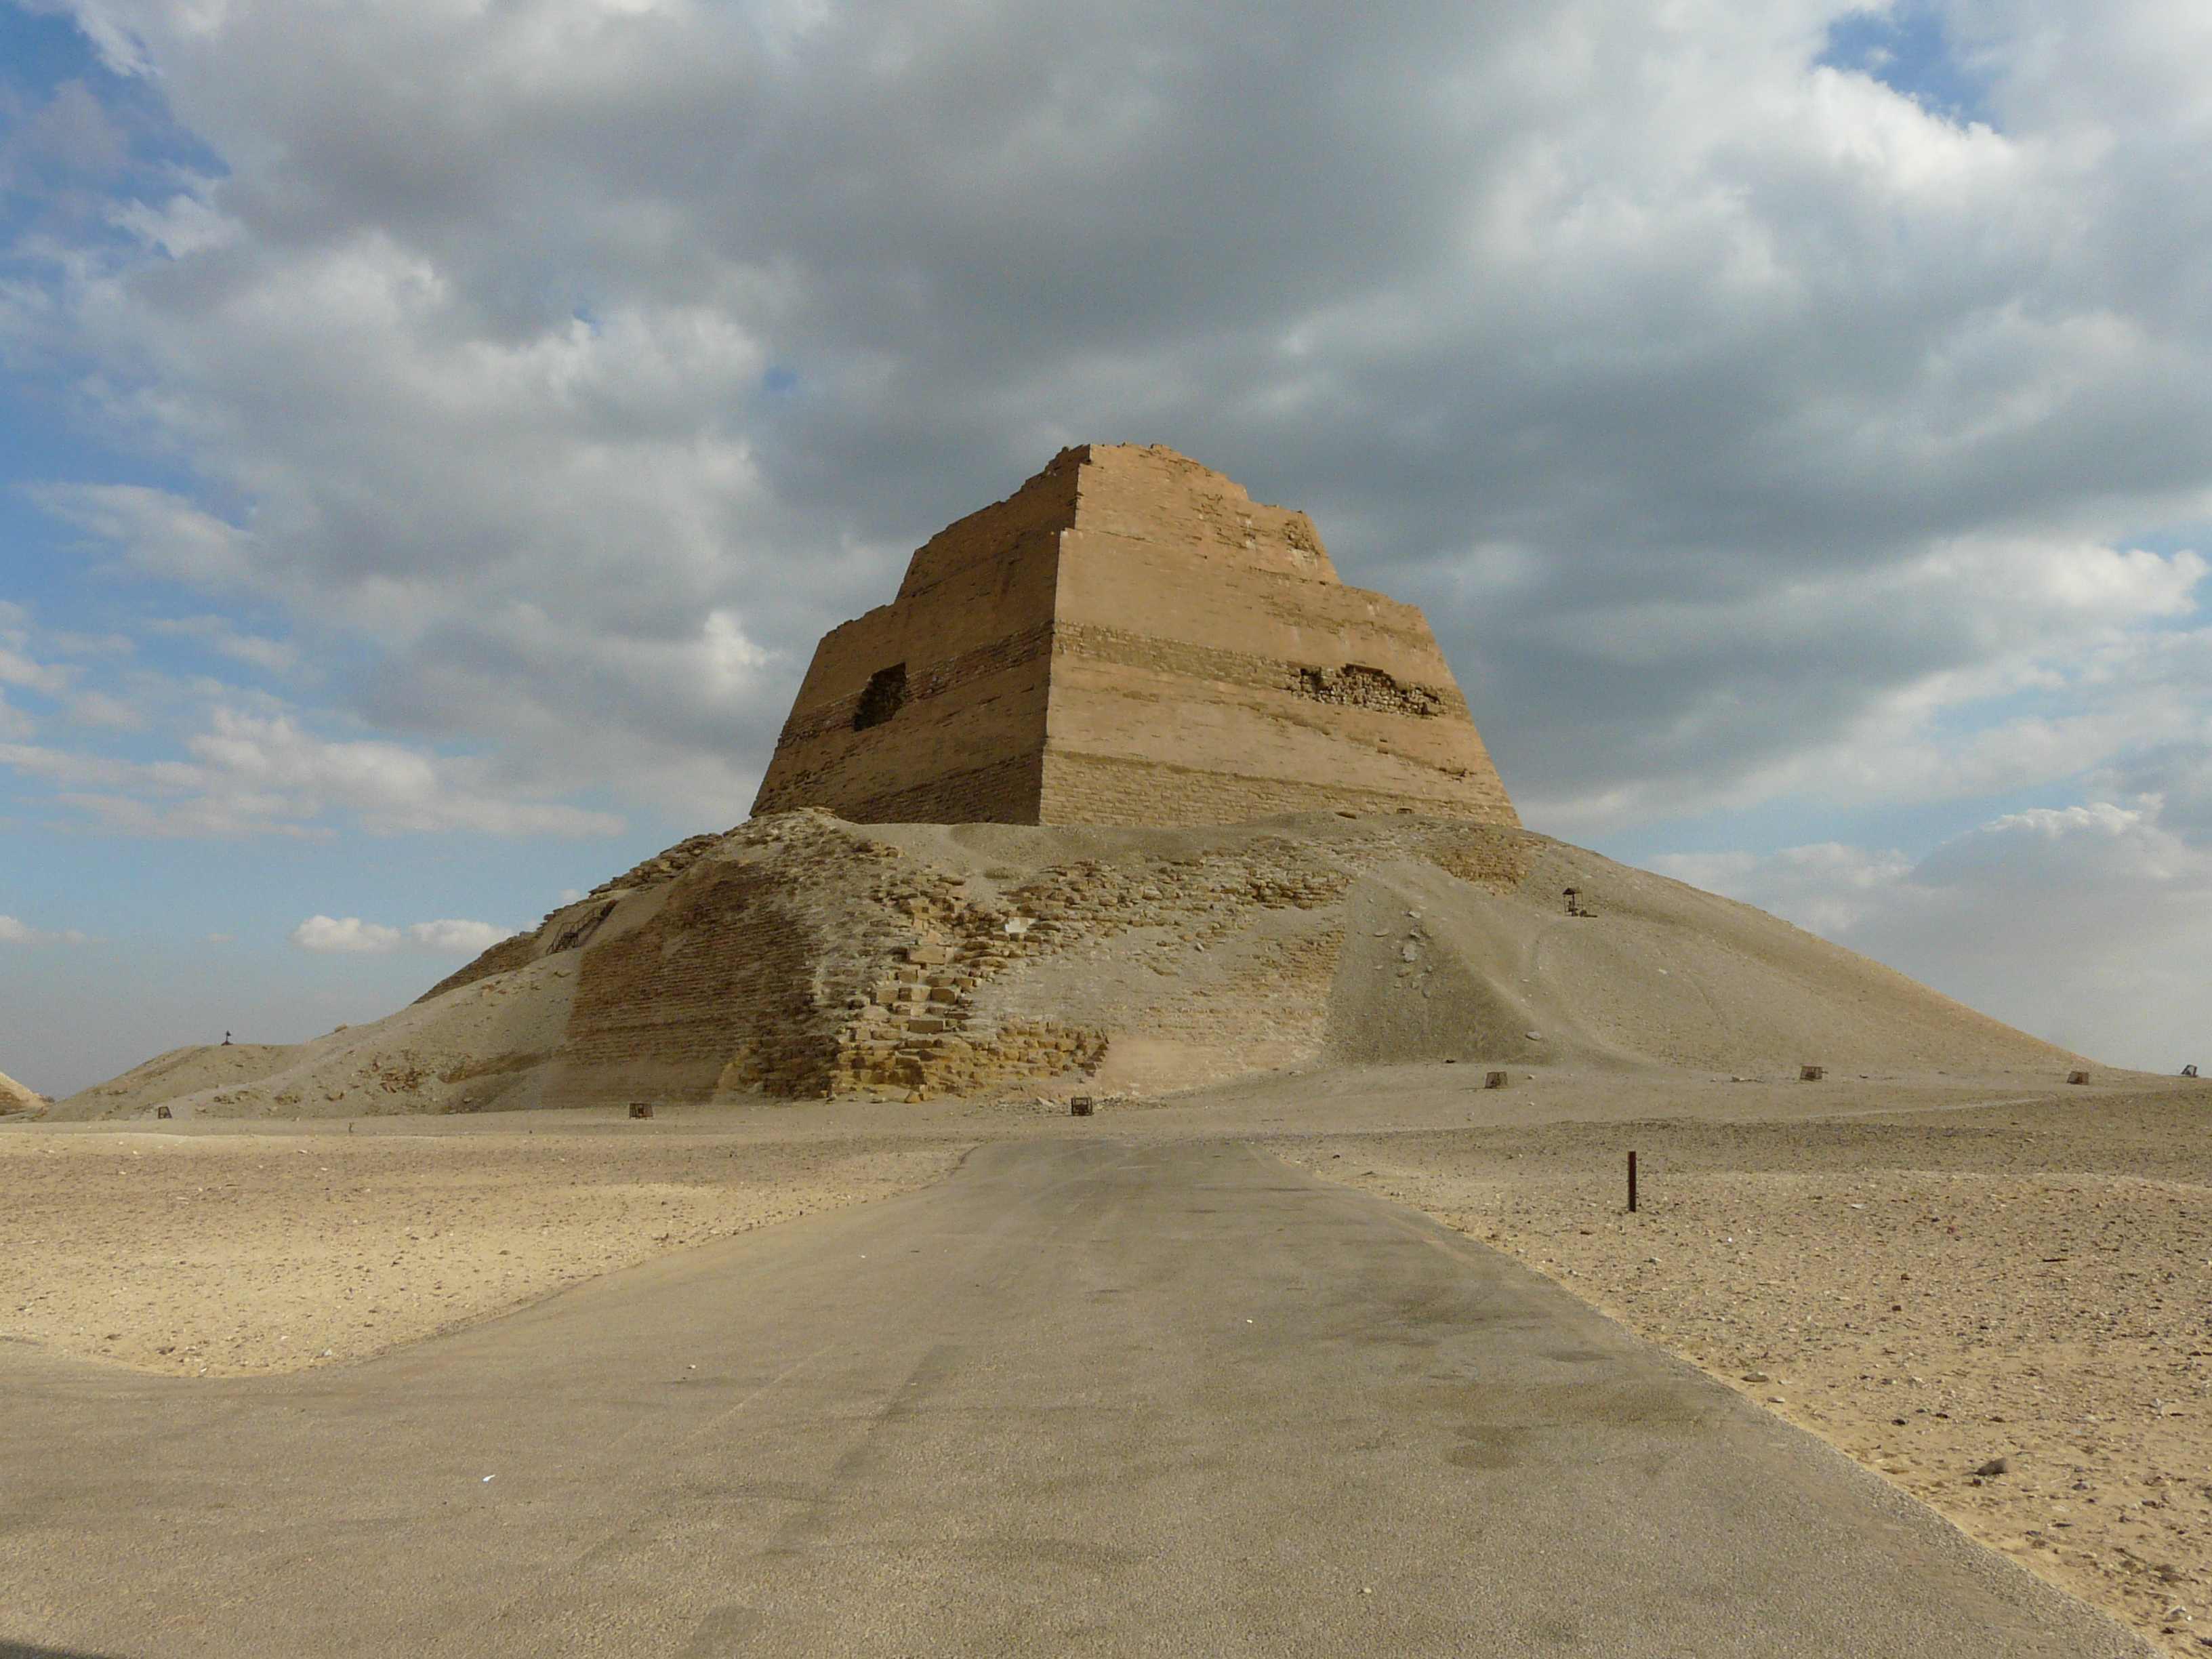
From the ground, today’s structure looks like an exposed three-level tower on a heap of limestone. It is neither the original seven-step plan nor the smooth-sided final design. The contrast between the remaining core and the missing envelope gives archaeologists an unusually visible record of changing building methods.
The E1, E2 and E3 construction phases
Archaeologists identify three broad architectural states, conventionally called E1, E2 and E3. The letter-and-number labels are scholarly descriptions of masonry phases, not official ancient project codes. Rebuilding an exterior while retaining an earlier core made it possible to increase height and transform the silhouette without removing the whole first structure.
| Phase | Design and objective | Approximate dimensions reported by Egypt’s antiquities ministry |
|---|---|---|
| E1 | Seven-step pyramid; original stepped concept | 65 m anticipated height |
| E2 | Enlarged eight-step pyramid; outer core expanded | 85 m anticipated height; 120.75 m base |
| E3 | Steps filled and covered to create a smooth-sided true pyramid | About 92–95 m height; 144 m base |
The first design, E1, employed a stepped mass of limestone. In E2, additional masonry surrounded the earlier structure, expanding the footprint and raising the anticipated height. In E3, the architects packed the recesses and installed a sloping outer face to turn the enlarged stepped core into a continuously inclined pyramid. These are large-scale structural changes, not merely painting or plastering an old surface.
The order of work is not necessarily identical to the order in which the building phases were first conceived. The ministry notes that E1 may have been enlarged before that stage was complete. Egyptologist Rainer Stadelmann also describes the later smooth-surfaced modernization of Meidum in a scholarly chapter hosted by Harvard’s Giza Project. The dating of specific decisions within Sneferu’s reign is less secure than the physical sequence E1–E3.
Video study: how Meidum was built and investigated
The documentary below examines the Meidum monument directly using aerial observation and archaeological investigation. Watch for the visible boundary between the upper stepped core and the outer rubble, and consider which parts of the original pyramid can actually be measured today. Documentary reconstructions are interpretations; the government’s archaeological summary remains the reference for precise claims about construction phases.
SLICE History, “Is Meidum a Pyramid or a Temple?”, April 2024. This is a documentary episode using archaeological footage and interpretations; reconstruction shots are not original photographs of ancient construction.
Three-dimensional models can reconstruct the missing envelope if the base dimensions and slope are estimated. But a model that matches the surviving outline is not necessarily proof of why the outer masonry disappeared. The ability to draw a geometry and the ability to date the loss of stones are different scientific questions.
Structural geometry: from steps to a continuous slope
A step pyramid transfers loads through a series of setbacks and masonry masses. A true pyramid has a continuous inclined outer envelope, even if the internal construction retains changes in masonry coursing. The distinction is external geometry plus the engineering of an outer mantle: smooth surfaces demand consistent slope, good bonding and foundations able to support the additional shell.
For the reconstructed E3 profile, a base width near 144 metres and a height near 92 metres imply a half-base of 72 metres and an approximate face angle of 52 degrees to the horizontal: the ratio of rise to half-run is about 92 ÷ 72. This is an illustrative geometric check, not a measurement of the surviving tower or a proof of an ancient designer’s precise original intended angle. UCL’s reconstruction provides an angle of about 51°50′35″.
The orientation of stone courses also matters. Mark Lehner’s account of Fourth-Dynasty pyramid construction describes inward-inclined core blocks in earlier stepped stages and more horizontal laying of packing or casing stones in the true-pyramid conversion. The precise mechanisms responsible for later stone loss remain debated, so this description should not be oversimplified into “one fatal design error caused the entire outer structure to fall in a day.”
Inside the pyramid: passages and load-relieving spaces
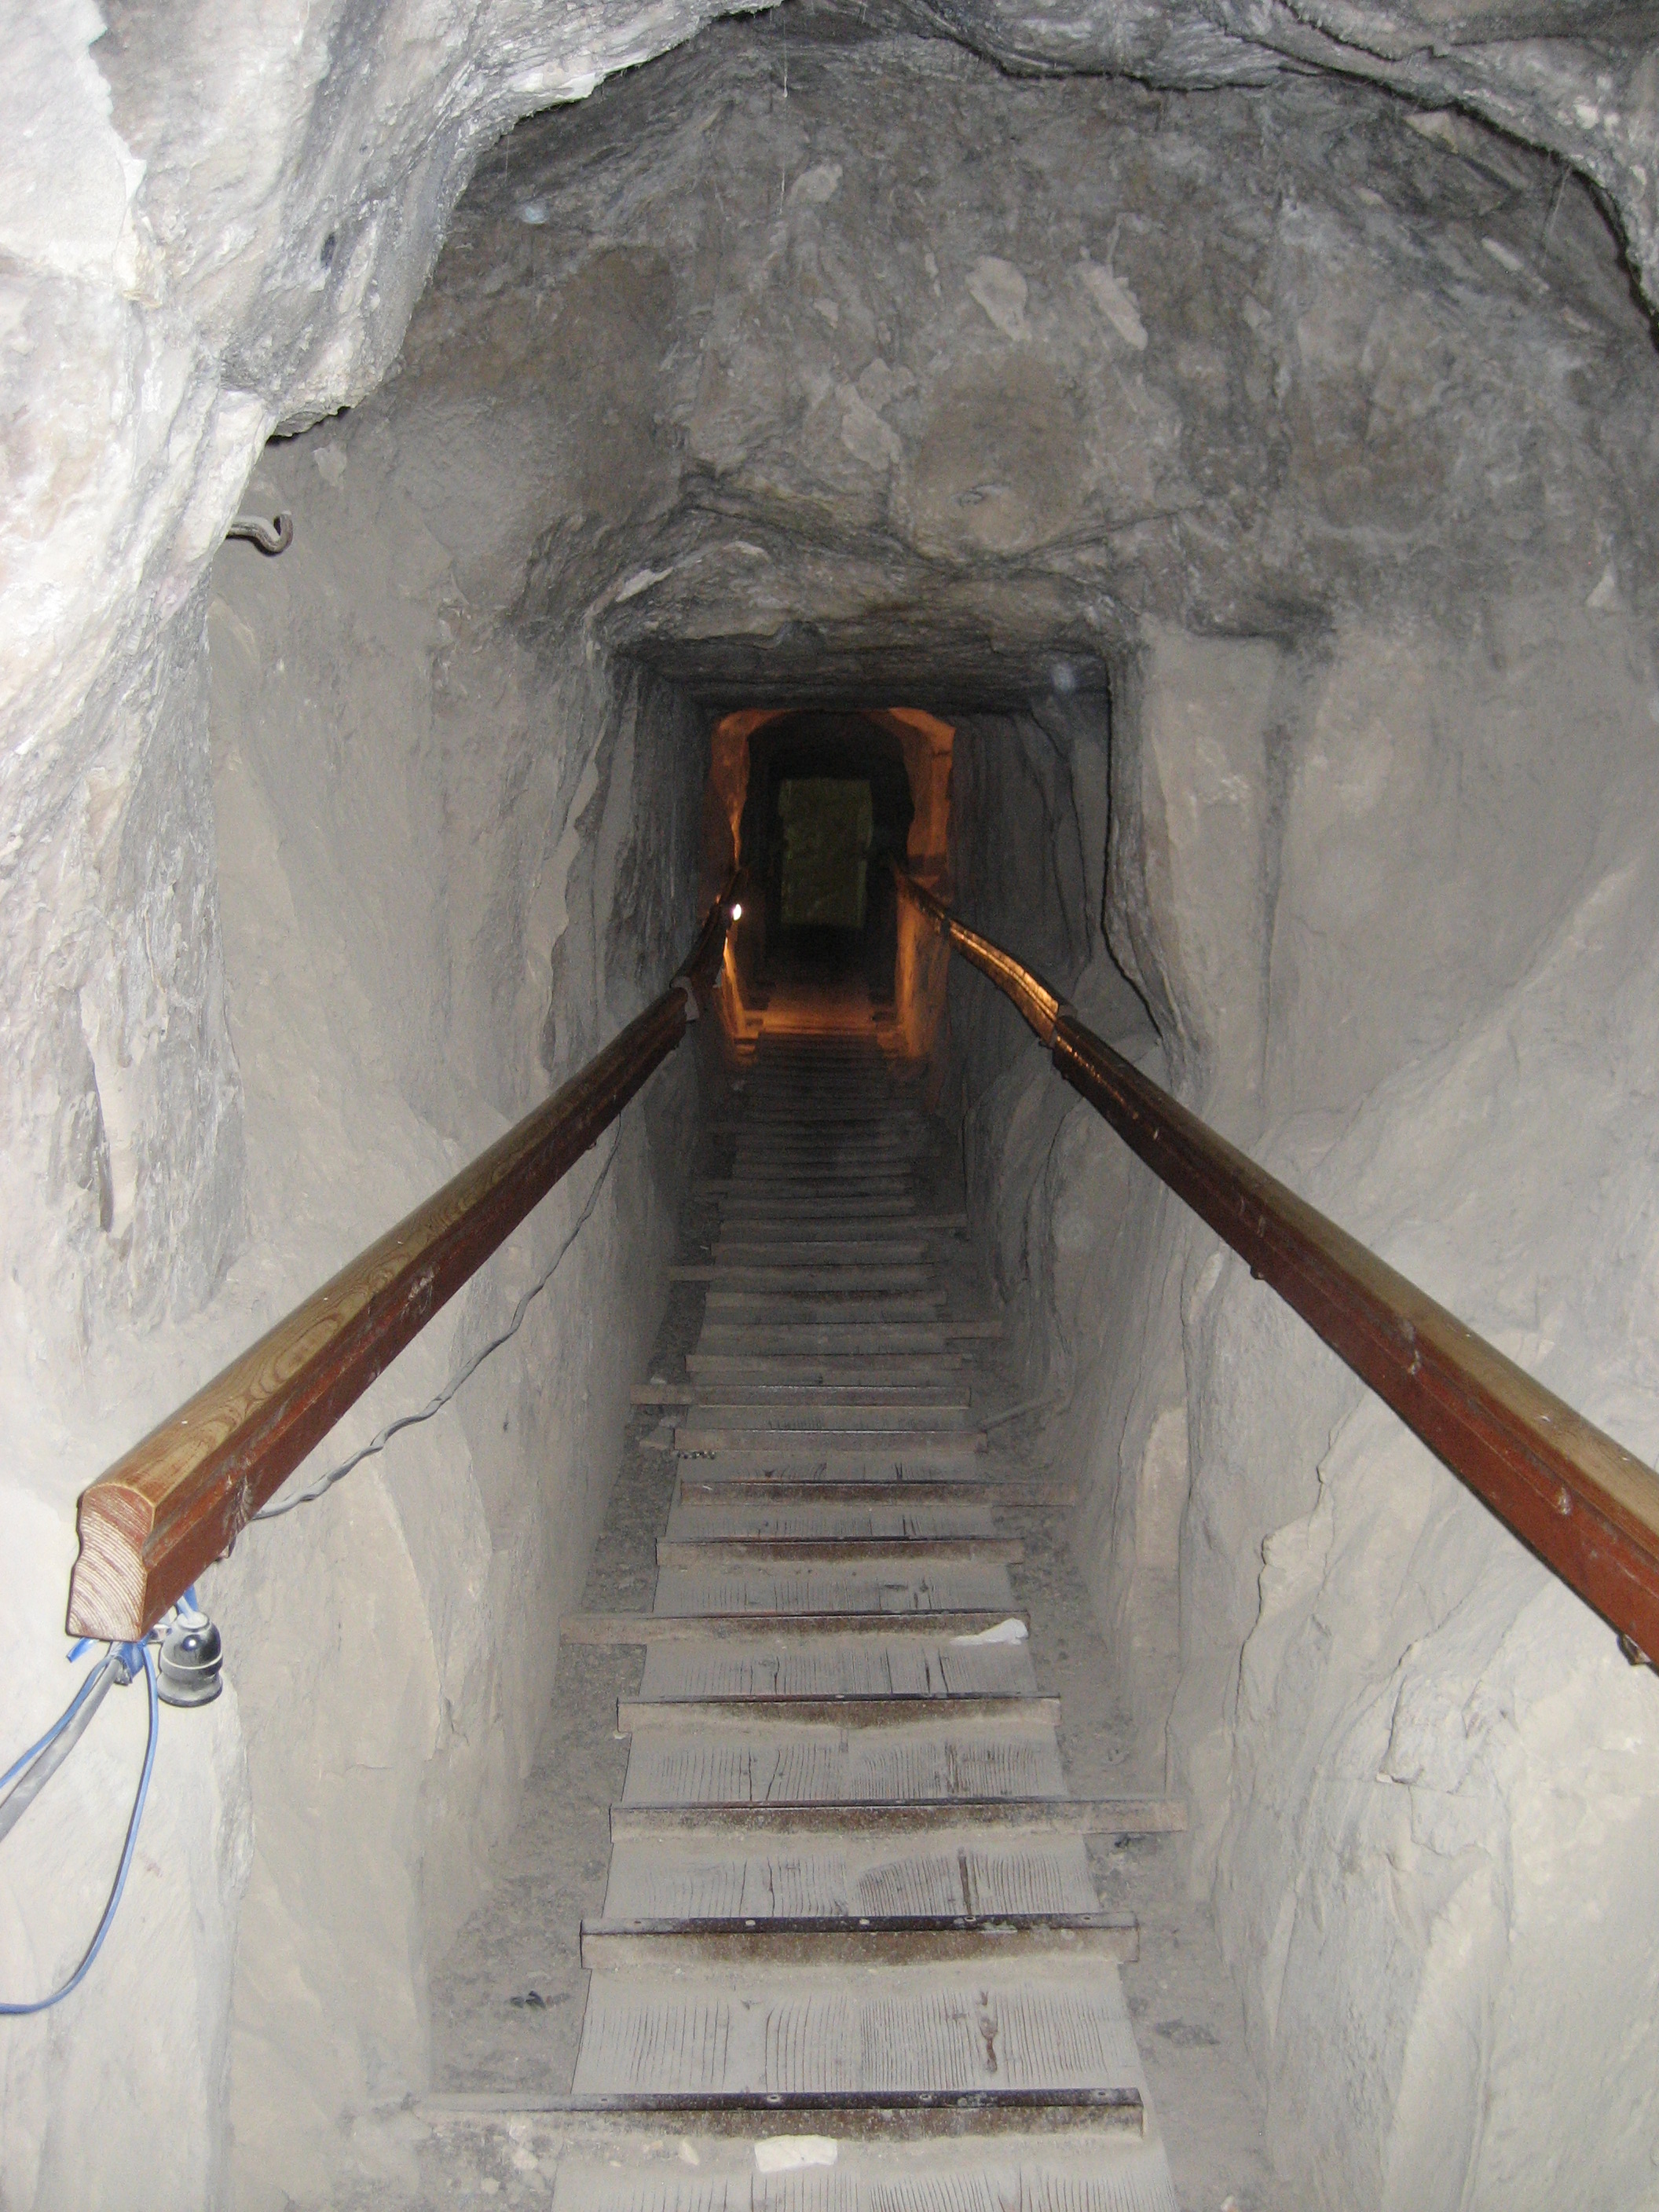
Meidum’s entrance lies in the north face, around 15 metres above today’s ground level. The descending route passes through built masonry and then bedrock, reaches a horizontal corridor and ultimately connects to a vertical shaft rising into the burial chamber. The sequence matters mechanically: excavating or leaving any void within a huge structure changes how overlying masonry loads are carried around that void.
A level ceiling below a thick, heavy stone mass is vulnerable if it relies only on long unsupported stone spans. Corbelling offers another solution: each higher course of masonry projects slightly inward so the opening narrows toward the top. The ceiling’s geometry diverts load sideways through the surrounding mass, reducing the span that must be bridged at the top.
The Egyptian ministry’s site description calls attention to the corbelled ceiling over the burial chamber and to smaller relieving spaces above niches and the lower descending passage. Archaeologists documented some of those spaces only in 1998. These structures show that the designers anticipated the problem of keeping important rooms open beneath enormous accumulated masonry.
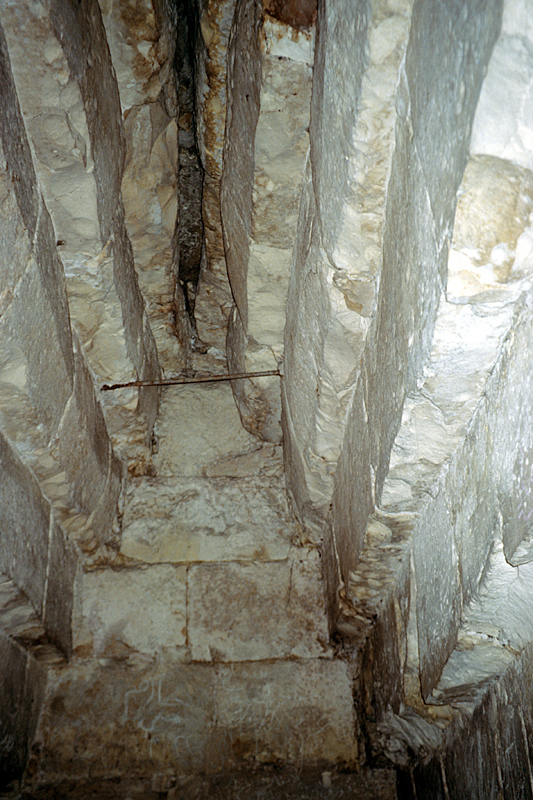
This stone corbelling is related to but structurally different from the mudbrick vaulting described in OSHE.003. A true barrel vault produces a continuous curved roof through arch-like compression; a corbelled ceiling builds its load path from courses projecting inward. The shapes can look similar to a casual observer but are assembled differently and make different demands on the stone or brick.
On-site video: the surviving chambers and precinct
A different video provides independent modern footage from inside Meidum and the nearby Mastaba 17. It is a traveler’s site visit rather than a controlled archaeological excavation. Its value to engineering students is the direct sight of the narrow access route, modern interventions and the relationship between the pyramid and neighboring tomb structures. Tourist impressions are not used here as proof of disputed historical claims.
Gventures, “Meidum Pyramid and Mastaba 17 are THE BEST — Egypt Vlog #134” (February 2024). Original modern site footage, including the pyramid interior from approximately 4:51 onward and nearby tomb structures; any historical interpretation in the vlog is secondary.
The video and licensed interior photographs depict the same general monument but separate visits and viewpoints. They also demonstrate why the route’s modern stairways should not be misidentified as Old Kingdom craftsmanship. Analysis of construction must focus on the ancient masonry, jointing, spatial geometry and archaeological context.
Was there a catastrophic collapse?
Meidum is often described as “the collapsed pyramid.” That is an understandable visual nickname, but a sudden collapse during the builders’ work is a hypothesis, not a settled historical fact. The government’s official archaeological description specifically rejects the idea that the entire rubble mound formed from one abrupt E3-stage failure: stratified debris indicates erosion, disassembly and destruction occurred gradually. Ancient and later quarrying may also have contributed to the missing exterior.
There are still legitimate engineering questions. Did the E3 packing or casing experience localized movement? Was stone taken away over centuries? Which walls or joints have been exposed because of excavation or quarrying? Do erosion patterns date to the original construction or much later? Addressing these questions requires archaeological stratigraphy and material analysis, not simply visual analogies to modern building collapses.
A scholarly debate about when the outer envelope was lost is different from a debate over whether the E1, E2 and E3 phases existed at all. The stepped core and modifications are documented. The circumstances of the loss, its timing and attribution of individual stages carry different degrees of uncertainty. A responsible history of engineering preserves these distinctions rather than presenting a dramatic failure story as demonstrated.
How Meidum connects to the Bent and Red Pyramids
Sneferu’s Fourth-Dynasty program also included the Bent Pyramid and Red Pyramid at Dahshur. Together, these monuments show a rapid period of experimentation with slope, foundation behavior, packing and the transition to smooth-faced royal architecture. Lehner’s work discusses changed masonry bedding and lower external slopes at Dahshur. But it would be too strong to claim that a conclusively dated Meidum catastrophe directly caused every later design choice.
The history is still an engineering progression. Egyptian builders gained experience with stone transport, surveying, workforce organization, scaffolding or ramps, interior voids, core stability and casing control. The early Fourth Dynasty helped establish approaches later visible in the Great Pyramid of Khufu. The broader chronological relationship connects this lesson with earlier Layer Pyramid construction while pointing toward subsequent studies of Dahshur.
Engineering case study and reasoning exercise
Imagine that you are documenting an ancient stepped masonry core and must propose an outer smooth-sided envelope. You are given a reconstructed square base of 144 metres, a target height near 92 metres and an existing stepped internal structure. Without creating a new diagram, explain in prose what evidence would be needed to distinguish a stable design from a superficially correct profile.
- Geometry: identify the intended apex height, square base, side slope and consistent course elevations. Distinguish reconstructed dimensions from surviving measurements.
- Loads: examine how the new outer packing transfers self-weight and lateral components into the older structure and the foundation.
- Joints: assess whether interfaces between building phases permit movement or leave unsupported sections.
- Voids: preserve a safe load path around internal corridors and chambers using appropriate relieving structures.
- Evidence: require measurements of bedding orientation, ancient quarry marks, stratigraphy and damage patterns before diagnosing an alleged construction-era collapse.
The objective is not to solve a 4,600-year-old design problem with a single modern formula. It is to identify the different engineering subsystems and to state which observations would support or refute each hypothesis.
Knowledge check
- What distinguishes E3 from E1 and E2 at Meidum?
- Why is the present rubble mound not sufficient evidence of one sudden ancient collapse?
- Which ancient royal name is directly connected to Meidum, and why does Huni still appear in older studies?
- Why did the builders use corbelled masonry over the burial chamber and related internal spaces?
- What would a visitor’s modern footage prove, and what archaeological questions could it not independently resolve?
Answer guide: E3 describes the smooth-sided conversion of a stepped core. The government’s description identifies layers of accumulated debris, which are inconsistent with confidently dating all loss to one catastrophic event. The monument is strongly associated with Sneferu; Huni appears in earlier attribution theories. Corbelling helped carry stone loads around internal voids. Modern videos can document visible structures and visitor routes, but cannot establish lost construction dates or explain every episode of stone removal.
References and continued study
- Egyptian Ministry of Tourism and Antiquities — The Pyramid of Meidum. Official account of E1–E3, Sneferu attribution, debris and interior structure.
- University College London — Digital Egypt: Meydum Pyramid. Monument measurements, attribution history and archaeological documentation.
- Mark Lehner — Early pyramid building and the shift in masonry courses, hosted by Harvard’s Giza Project. Historical analysis of construction technique.
- Rainer Stadelmann — The Treasures of the Pyramids, chapter on Sneferu’s monuments. Scholarly context for the phases at Meidum and Dahshur.
- Kurohito — Meidum exterior, Wikimedia Commons; Chanel Wheeler — Entrance passage; Roland Unger — Burial chamber. Three licensed original historical-site photographs.
Editor’s Note: We volunteer daily to ensure the credibility of the information on this platform is Verifiably True. If you would like to support our work and help further secure the integrity of our research initiatives, please scan the QR code below to donate 5,000 sats.

For mobile scanning, open this lesson on a laptop or larger screen and scan the original QR with a compatible Bitcoin wallet. Confirm the receiving address before sending: 3C9o19EH5HSiwEPyCTmEKzxhNCbo2X6TTb.
BitcoinVersus.tech is not a financial advisor. This media platform reports on financial subjects purely for informational purposes.


Leave a Reply