OSHE.003 — Open-Source History of Engineering | Third Dynasty of Ancient Egypt | Approximate late 27th century BCE (chronology disputed)
Elementary Overview
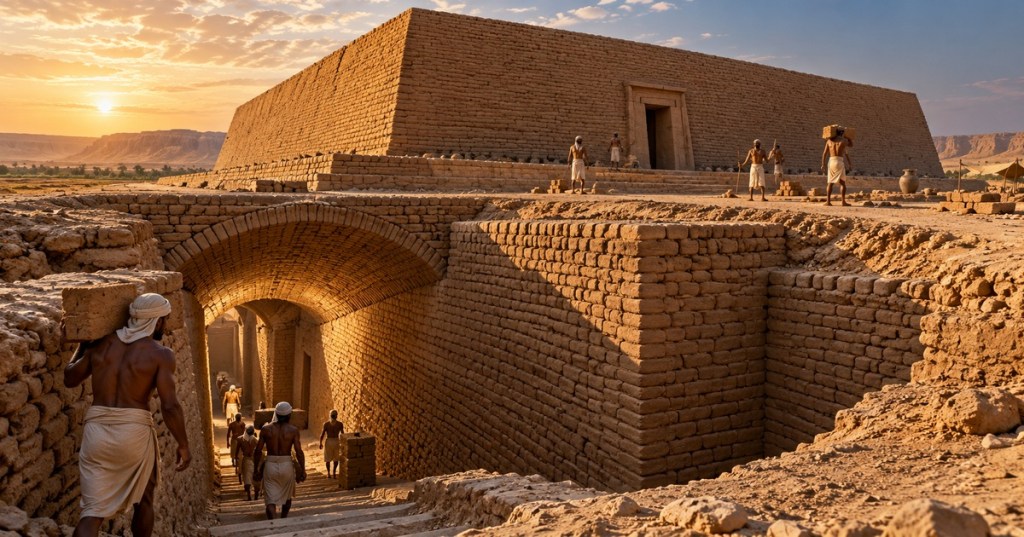
A mastaba is a large, flat-roofed tomb built above a burial structure. In ancient Egypt, mastabas were made from mudbrick or stone, and some contained deep shafts, descending passages and mechanisms for closing burial chambers. The mastabas at Beit Khallaf, near Abydos in Upper Egypt, provide important evidence of how builders managed brickwork and underground spaces during the Third Dynasty.
The name Sanakht is preserved in ancient royal inscriptions and seal impressions. Archaeologists discovered sealings bearing his name in mastaba K2 at Beit Khallaf, but that does not establish that Sanakht designed the structure or was buried there. Some scholars identify Sanakht with a king named Nebka in later records, but the identifying inscription is fragmentary. This lesson studies what the architecture and documents can establish, rather than turning an uncertain attribution into a biographical fact.
Learning Objectives
- Locate Beit Khallaf in the early Egyptian architectural tradition and explain its relationship to the Third Dynasty.
- Identify the difference between Sanakht’s contemporaneous Horus name, a later royal list and the proposed Sanakht–Nebka equivalence.
- Describe how a mastaba superstructure, descending passage, burial vault and heavy blocking stone work together.
- Explain the basic structural distinction between an arch, a barrel vault and a corbelled roof.
- Distinguish archaeological observation, excavation-era interpretation, engineering inference and unresolved historical identity.
The Place in the OSHE Chronology
This lesson follows OSHE.002, on Khaba and the Layer Pyramid, and OSHE.001, on Sekhemkhet’s Buried Pyramid. The sequence tracks the surviving engineering evidence, not a universally agreed order of reigns. The reigns of Khaba, Sanakht and other short-lived Third-Dynasty kings remain disputed. OSHE.003 therefore represents the next documentary problem in the series; its number should not be read as proof that Sanakht immediately succeeded Khaba.
The broad Third-Dynasty setting is usually placed in the 27th century BCE, but an exact accession date for Sanakht cannot be responsibly assigned. The shift from large brick tombs to massive stepped stone pyramids was not a simple replacement of one technique by another: both masonry traditions overlapped and solved different practical problems. Large brick structures at Beit Khallaf help document that technological range.
Who Was Sanakht?
Sanakht is known primarily by his Horus name, presented in a rectangular royal-name frame called a serekh. This form occurs on seal impressions associated with Beit Khallaf, including K2. A relief naming Sanakht from Wadi Maghara in Sinai provides additional evidence that he was a historical ruler, not simply a name copied in much later literature. The British Museum holds a relief fragment catalogued as EA691, connected with Sanakht’s royal representation and expeditions.
Later Egyptian king lists preserve a name usually rendered Nebka. Scholars have proposed that Nebka and Sanakht were two names of the same ruler. An important supporting object is a damaged sealing from K2 on which Sanakht’s serekh appears near the surviving lower portion of a possible cartouche. The preserved sign has been interpreted as part of “Nebka,” but the incomplete impression does not remove every alternative reading. For OSHE purposes, the safe formulation is “Sanakht, possibly identical with Nebka.”
Identifying a ruler is a different question from identifying the builder of a tomb. Ancient Egyptian officials could seal goods, take part in burial rites and administer royal estates without being buried in every place where their names survive. Because the seals give us a name but no definitive construction contract, the architect and construction foremen at Beit Khallaf remain unnamed.

The Garstang Excavations
In the 1900–1901 field season, the archaeologist John Garstang investigated several large mudbrick mastabas near the village of Beit Khallaf, north of Abydos. The largest were designated K1 and K2. Garstang initially interpreted the sealings from these monuments as evidence that royal occupants, including Djoser and Sanakht, were buried there. Subsequent assessments more commonly interpret the tombs as belonging to important officials rather than the kings themselves.
The Garstang Museum of Archaeology’s excavation archive records the discovery of the large K1 superstructure, its deep access shaft and immense closure stones, and the Sanakht sealings in K2. Historical plans, photographs and object inventories matter because the standing ruin alone no longer displays every underground engineering feature. A scholarly assessment must retain Garstang’s observations while independently assessing his proposed royal identifications.
An Archaeologist’s View of the Mastaba
Egyptologist Dr Chris Naunton has shared the Beit Khallaf K1 mastaba as an example of monumental tomb construction. His original post offers useful visual context for the monument and its preservation, not proof of a specific king’s burial.
The Engineering of a Mastaba
A monumental mastaba consists of a substantial above-ground mass, typically rectangular in plan, and an underground system for reaching or protecting the burial area. The superstructure could have a thick outer brick perimeter and an interior of brickwork and fill. Its form imposed tasks familiar to structural engineers today: selecting a stable foundation, controlling moisture in earth-based masonry, establishing repeatable levels and supporting heavy loads around spaces that must remain open.
The descending access system created a second challenge. Workers needed to excavate below the surface while leaving intact material to support the surrounding tomb, shape the passage walls and protect the stair or corridor from collapse. The tomb could be sealed with heavy stones designed to block later entry. The movable stone in such a system is often described as a portcullis block: it is lowered into a prepared slot or passage to close the route. Its dimensions, weight and sequence of installation are engineering questions, not simply decorative choices.
A construction plan would also need to address how the final blocking stones could be handled after the burial and how workers could withdraw safely. Ancient records do not supply the exact equipment used for K2. It is reasonable to infer planning around available labor and mechanical handling, but misleading to insert a modern crane, specific pulley configuration or exact crew count into a factual diagram without archaeological support.
Arch, Vault and Corbel: Three Different Ideas
A true arch is formed by wedge-like units that carry loads predominantly in compression around a curved opening; the side supports must resist outward thrust. A barrel vault extends an arched profile along a passage, creating a curved roof over a longer space. By contrast, corbelling closes an opening by stepping successive masonry courses inward until the gap can be covered. The three forms can resemble one another in photographs, but they transfer loads differently.
Studies of Beit Khallaf have identified early examples of brick vaulting and arched construction in the access passages of K1 and K2. The significance is not that these builders invented all arches; earlier vaulted forms exist in other regions and eras. It is that Egyptian builders had workable masonry methods for spanning below-ground spaces in the Third Dynasty, within a tradition frequently summarized only through its stone pyramids.
The mechanical challenge can be explained without assigning ancient builders modern formulae. Bricks above a passage press downward under their own weight. In an arched configuration, the joints and supports direct much of that load into compressive action along the curve, while the sidewalls experience outward forces. If the supports move apart, joints can open and the roof may become unstable. Builders may have relied on the surrounding earthen and brick mass to resist this movement. Their exact calculations, if any, have not survived.
Evidence and Limitations
- Direct evidence: surviving mudbrick mastabas, excavation drawings, architectural features and sealings inscribed with Sanakht’s name.
- Well-supported interpretation: the structures document advanced funerary brick construction and protected underground access in the Third Dynasty.
- Disputed identification: whether the fragmentary K2 sealing shows that Sanakht and Nebka were the same person.
- Unproven attribution: whether Sanakht himself was buried in K2 or commissioned it, and the identity of the architect.
- Engineering inference: the labor organization, support methods and construction sequence necessary to erect and close such a structure.
This classification illustrates why archaeological documentation is not interchangeable with a continuous written biography. We can analyze an ancient vault’s geometry even when the maker’s name is missing. Conversely, a royal name on a seal does not automatically prove who cut every trench, stacked every brick or designed the closure system.
Video Study: The Wider Third-Dynasty Context
The following video surveys Khaba’s Layer Pyramid, a nearby chapter in early Egyptian monumental construction. It is included to compare the challenges of stepped stone architecture with the massive mudbrick structures at Beit Khallaf, not as visual footage of Sanakht’s tomb. The video gives comparative context on an earlier Third-Dynasty monumental construction program.
Related Ancient-Egyptian Construction in Practice
A second Smithsonian Channel educational clip demonstrates an excavation team using a hauling device when recovering a coffin at Saqqara. Its burial belongs to a different era, so the video should be viewed as a modern comparative illustration of controlled lifting and preservation, not as evidence of Sanakht-period machinery. The comparison is educational; it does not establish the existence of the same lifting technology at Beit Khallaf.
The Engineer Behind the Work
A history of engineering should name people when the sources allow it. The name most directly connected to the early twentieth-century survey is John Garstang, a modern excavator who documented the tombs, not their ancient designer. The royal name Sanakht is attested, but no independent contemporary text identifies him as architect of K2. The original bricklayers, vault builders, planners and supervisors remain anonymous.
For the purposes of OSHE’s documented-engineer method, Sanakht is therefore a ruler associated by finds with an engineering landscape, rather than a confirmed named engineer. This distinction is not a weakness in the subject: it demonstrates how carefully documented material culture can establish engineering achievements even when individual credit is unrecoverable.
Knowledge Check
- Which discovery links the name Sanakht to mastaba K2?
- Why does a sealing with a royal name fail to prove the tomb’s occupant or architect?
- What is the main difference between a barrel vault and a corbelled roof?
- Why are later royal lists less direct evidence for Sanakht’s personal identity than a contemporary sealing?
- Which major historical questions remain unresolved at Beit Khallaf?
Answer Key
- Seal impressions bearing the Horus name Sanakht.
- Seals may mark administration or objects; the find context does not specify who commissioned, designed or occupied the building.
- A barrel vault carries a curved profile continuously along a passage, whereas a corbelled roof closes an opening with projecting courses.
- They were compiled centuries after the reigns and can reflect copying, altered names or reordering.
- The exact placement of Sanakht, the proposed Nebka equivalence, the mastaba occupant and the designers’ identities.
Conclusion
Beit Khallaf expands the history of Egyptian engineering beyond the first stone pyramids. Its monumental mudbrick construction, underground access and early vaulting illuminate skilled planning during the Third Dynasty. Sanakht’s inscriptions establish a historical ruler, while the tomb attribution and the equation with Nebka remain open questions. A sound engineering history preserves both halves of that record: the construction skill that can be observed and the individual authorship that cannot yet be proved.
Next OSHE investigation: Huni and late Third-Dynasty building traditions, including the evidence for provincial step pyramids and the transition toward Sneferu’s monumental Fourth-Dynasty engineering. His exact position will be established against the series archive before a new lesson number is assigned.
References and Further Reading
- Garstang Museum of Archaeology — From the Archives: Beit Khallaf excavations (2016). Museum archival photographs, objects and changing interpretations of K1 and K2.
- British Museum — Relief EA691. Material evidence associated with Sanakht’s royal representation.
- Wikimedia Commons — Garstang’s drawing of the disputed Sanakht–Nebka seal. Historic published illustration of the fragmentary inscription.
- OSHE.000: The First Engineers and Their Work. The series’ evidence framework and chronological foundation.
BitcoinVersus.Tech Editor’s Note: We volunteer daily to ensure the credibility of the information on this platform is Verifiably True. If you would like to support to help further secure the integrity of our research initiatives, please donate using the QR code provided

For best QR-code scanning results, please scan this donation code from a desktop or larger screen. Mobile screens may prevent camera recognition.


Leave a Reply