Elementary Overview
OSHE.006 examines the Red Pyramid of King Sneferu at Dahshur in Egypt, one of the earliest large smooth-sided stone pyramids completed in its intended overall form. Its broad square footprint and gentler slope mark a major point in the development of Egyptian building practice. The Red Pyramid is an engineering lesson in geometry, masonry, material sourcing and the difficulty of reconstructing decisions made roughly 4,600 years ago.
The chapter follows OSHE.005 on the Bent Pyramid, where builders changed the side angle partway up. The preceding OSHE.004 lesson on the Meidum Pyramid explained successive stepped and smooth-sided construction stages. Taken together, the monuments show significant changes in architectural practice during Sneferu’s Fourth Dynasty, but do not reveal every motive or construction sequence.
Learning objectives: identify the Red Pyramid’s location and surviving material evidence; calculate an approximate angle and ideal geometric volume; explain horizontal masonry and corbelled roofs; distinguish original white casing from today’s reddish appearance; and separate measured features from archaeological interpretations. A calculator and elementary geometry are sufficient for the exercise.
Smithsonian Channel, Egyptologists Open a Newly-Discovered Pyramid (2020), original verified publisher video. The excavated monument in the film is a different Dahshur pyramid, not Sneferu’s Red Pyramid. The film illustrates modern archaeological methods at the wider necropolis and is included strictly for that context.
Red Pyramid, Bent Pyramid and the Dahshur necropolis
The Egyptian Ministry of Tourism and Antiquities identifies the Red Pyramid as one of the three great monuments associated with Sneferu, alongside Meidum and the Bent Pyramid roughly one kilometre to the south. Dahshur forms part of the ancient Memphite burial landscape recognized by UNESCO. The ministry describes the Red Pyramid as Egypt’s third-largest pyramid after those of Khufu and Khafre at Giza.
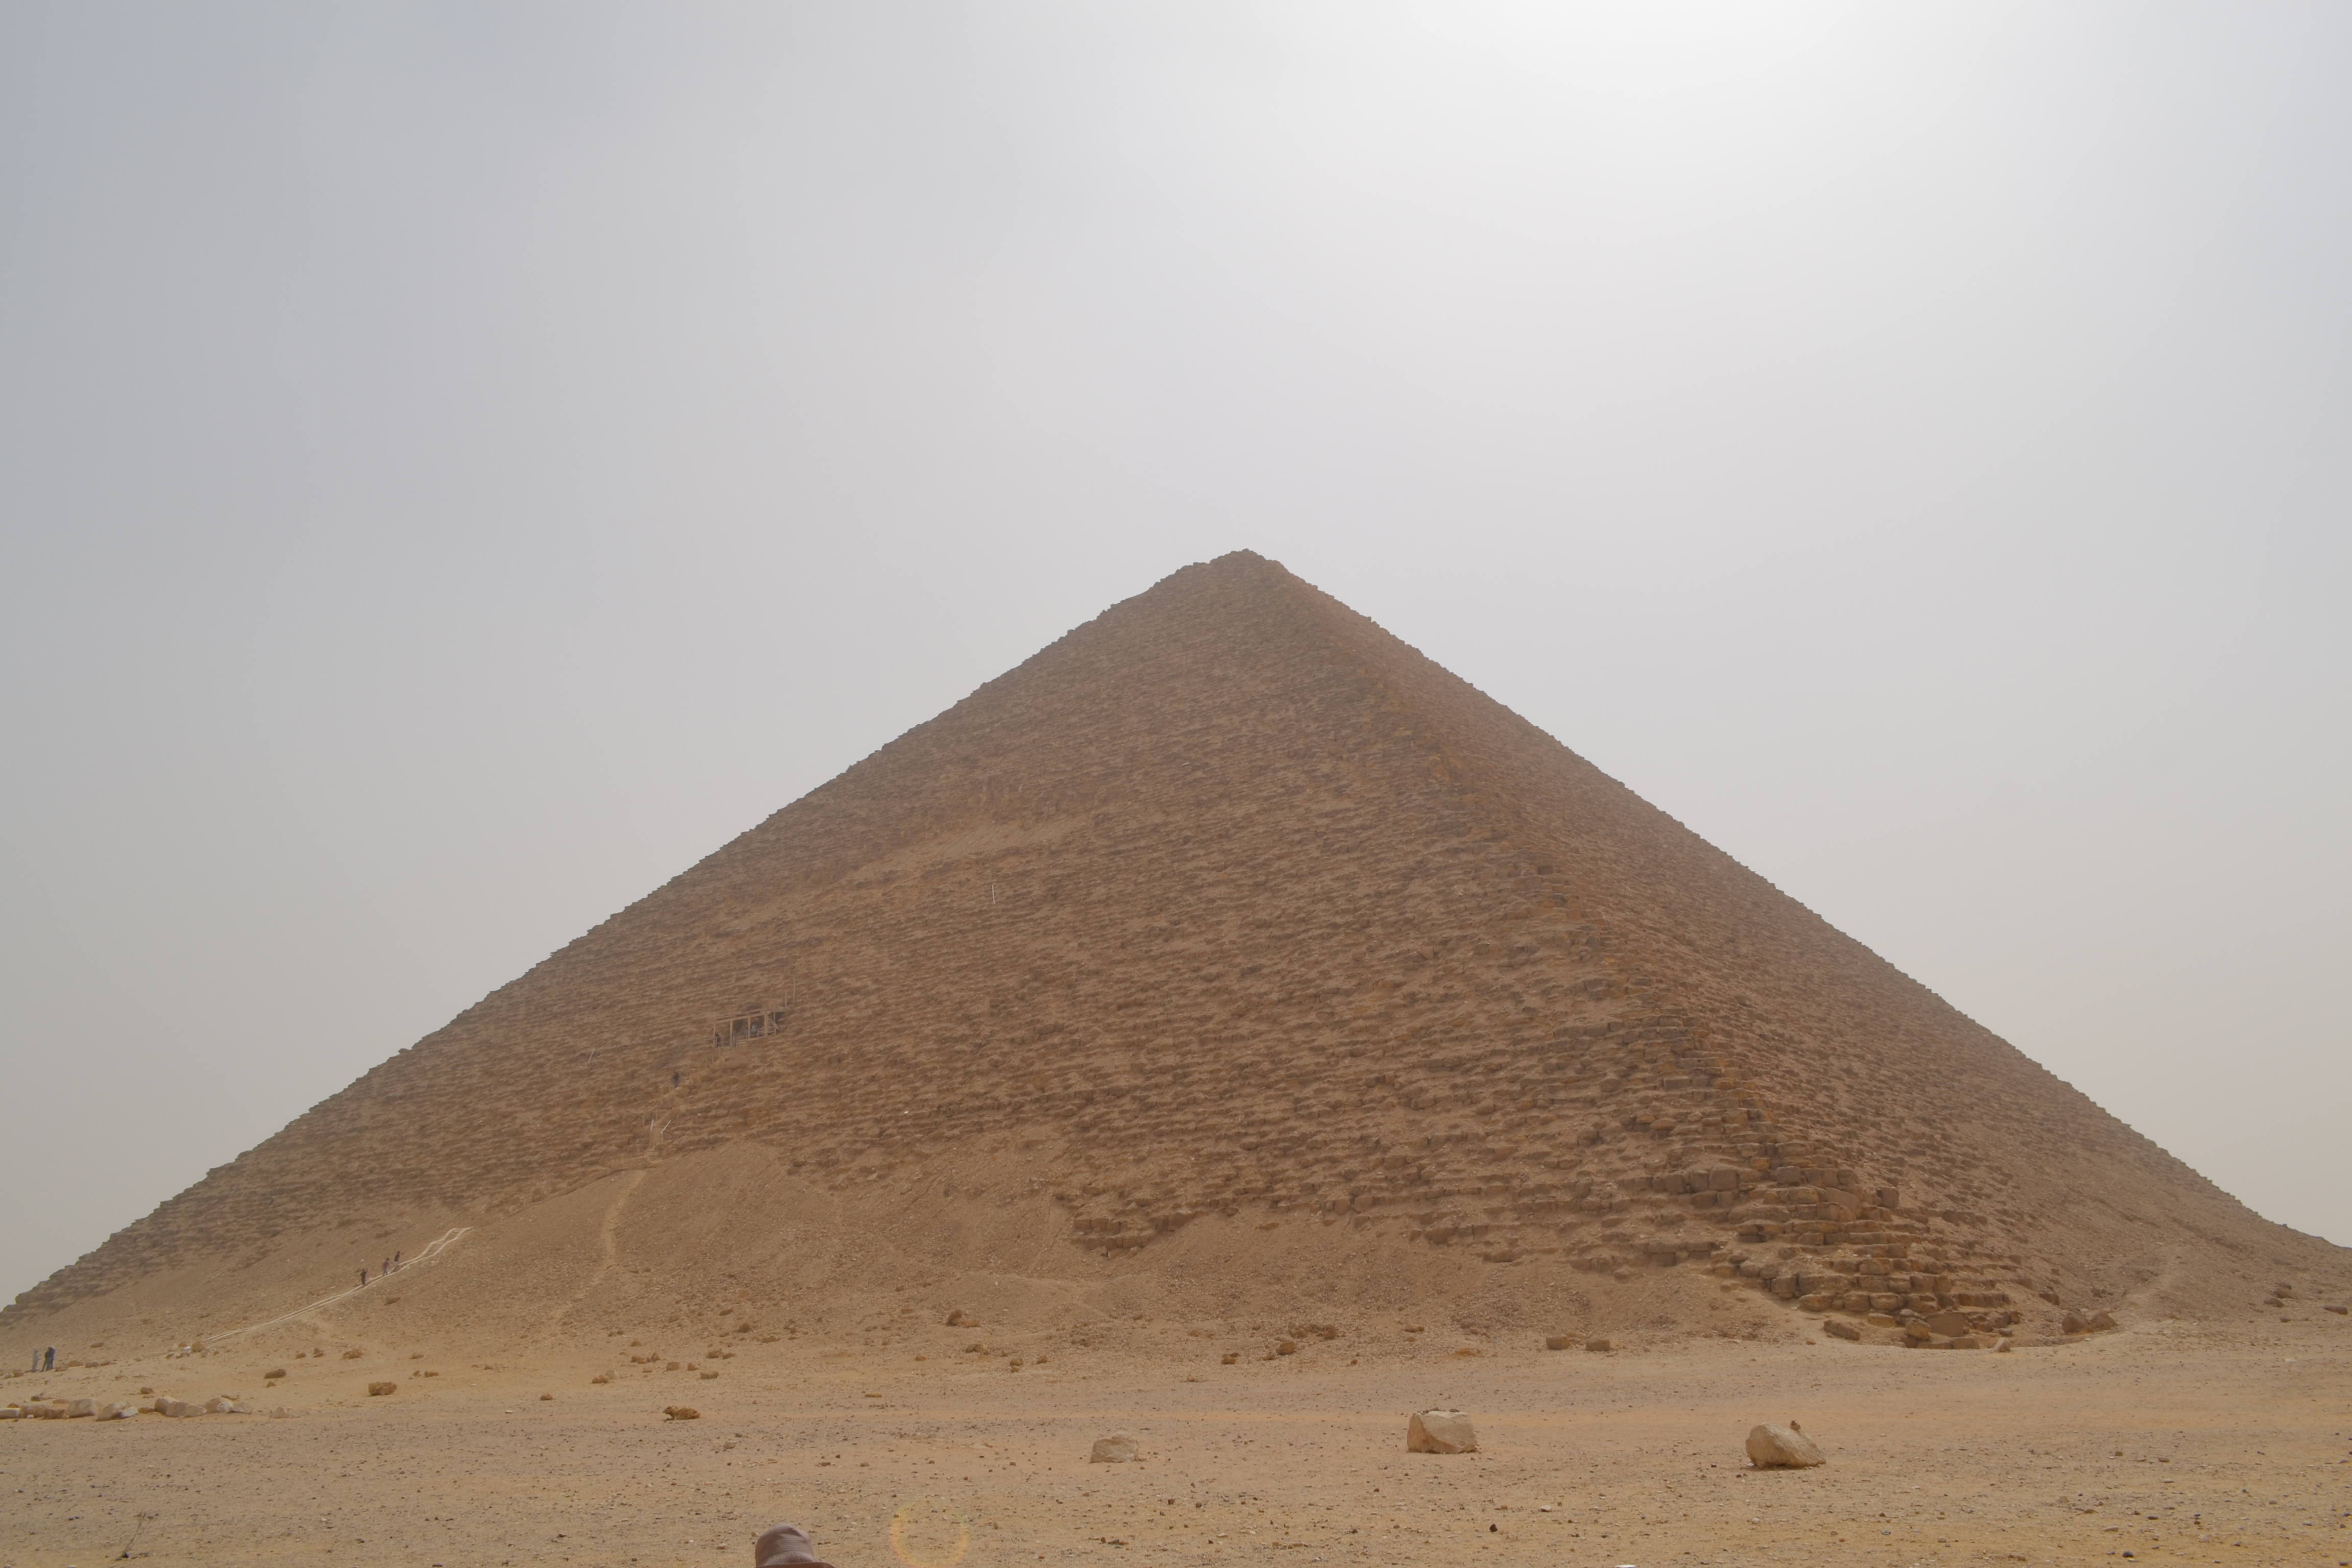
Its modern name derives from the exposed reddish limestone core. Ancient visitors would instead have seen much of the monument’s surface dressed in pale, fine limestone from the Tura region. Later removal of casing blocks changed the color and texture visible today. A modern exterior photograph therefore depicts surviving fabric, not the complete ancient finish.
The geometry of a lower slope
An academic table reproduced in work on the archaeology of Dahshur gives the Red Pyramid a reconstructed square base approximately 220 metres on each side and an original height around 105 metres. Published estimates sometimes use approximately 104 metres, reflecting differing reconstructions and rounding. For a simplified square pyramid, let b denote the base width and h denote the height. The horizontal run from a face midpoint to the center is b/2, or 110 metres.
The ideal face inclination to the ground is therefore θ = arctan(h / (b/2)). Using 105 and 110 metres gives arctan(105/110) ≈ 43.67°. Using 104 metres instead gives approximately 43.38°. Both are consistent with a slope close to 43 to 44 degrees. The result depends on reconstructed dimensions and is not an independent precision survey of the surviving stone.
The ideal geometric volume is V = b²h/3. Taking a 220-metre base and 105-metre height gives 220 × 220 × 105 / 3 = 1,694,000 cubic metres. The number represents a perfect solid square-pyramid envelope. Actual construction contained chambers, passages, joints, bedding and casing details; no defensible stone count, workforce size, material density or construction time follows from the geometric volume alone.
For comparison, a 55-degree face on a hypothetical pyramid with the same 220-metre base would reach approximately 110 × tan(55°) ≈ 157 metres, substantially taller than the reconstructed Red Pyramid. A gentler face permits the large base without requiring comparable additional height. The mathematical contrast helps explain the design’s appearance, but does not prove that a single structural calculation dictated Sneferu’s decision.
Horizontal masonry and construction sequence
Studies of Sneferu’s three pyramid projects describe changes in how large limestone courses were laid. The Red Pyramid is generally associated with masonry built in broadly horizontal courses, rather than continuing the inward-sloping technique applied in some earlier phases. Such bedding can change how load is transferred across stone contacts; stable performance nevertheless depends on block quality, foundation conditions, joints, voids and construction execution.
A conventional interpretation holds that design challenges at Meidum and the Bent Pyramid encouraged the Red Pyramid’s more conservative angle. The Egyptian ministry describes adjustments at the Bent Pyramid as responses to loading and instability. Yet scholarly research on the Dahshur pyramid complex has also explored whether the Bent and Red Pyramids may have been conceived as complementary elements of a broader royal plan. A gentler slope is a documented outcome; an exact sequence of design meetings is not.
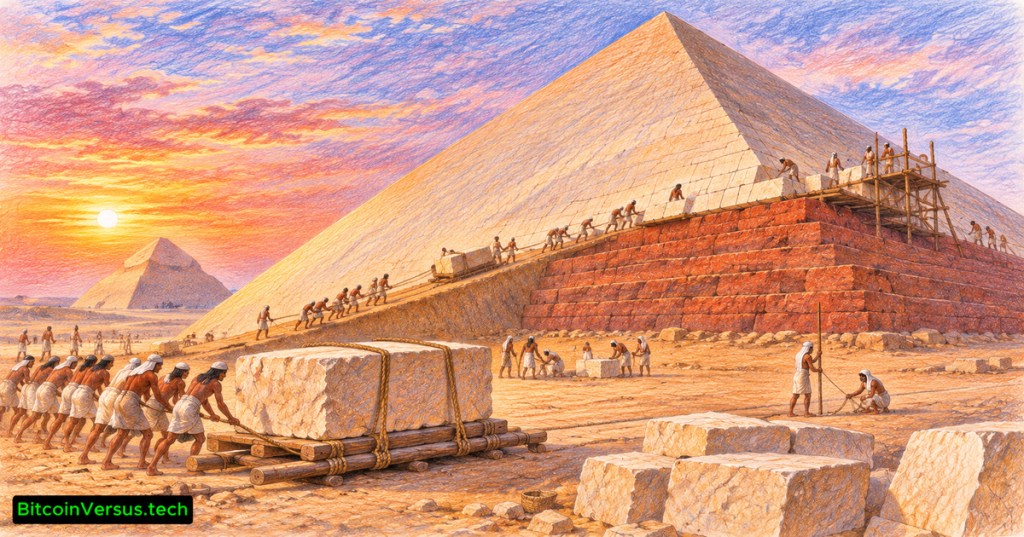
Stone extraction, haulage and placing large blocks would have required surveying, crew coordination and organized supply. Ramps, sledges and rope are plausible components of ancient Egyptian construction practice, although the complete arrangement employed at the Red Pyramid is not known. The colored-pencil cover is a fictional reconstruction, not a claim that archaeologists recovered its particular ramp, timber equipment or workforce arrangement.
Three chambers with corbelled ceilings
The Egyptian antiquities ministry describes a northern entrance, descending passage and a sequence of three internal chambers. The last chamber is generally interpreted as the intended burial chamber. The chambers use corbelled roofs: successive stone courses project progressively inward until the opening is covered. Corbelling produces a tall, stepped interior surface, rather than a true arch formed with radial voussoirs.
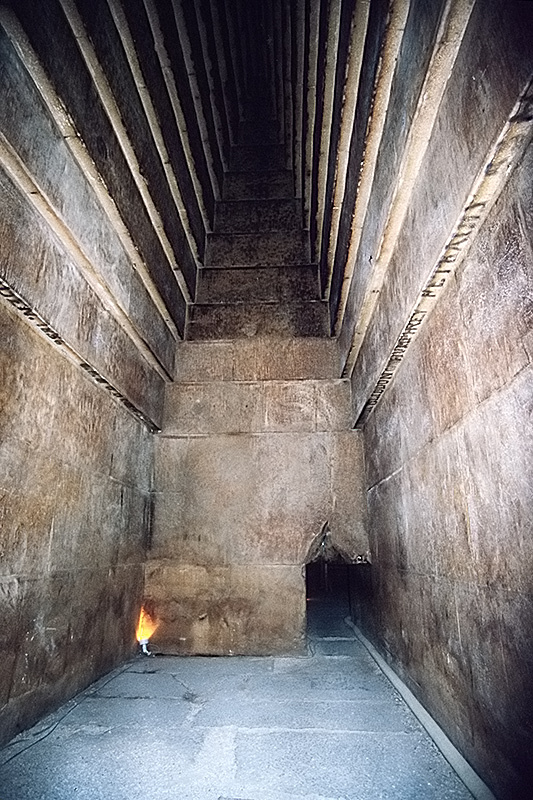
The corbelled gallery demonstrates a method for spanning space inside a massive building while directing much of the load through the masonry to the sides. Its visible form does not establish the complete original construction sequence, the stresses in each block, or that every passage was designed for later public access. The tomb’s precise funerary use, and Sneferu’s actual burial location, remain questions that archaeology must address through material and textual evidence.
A cautious look at new landscape claims
A peer-reviewed 2026 study published in Heritage Science examined two possible ancient dams near the Red Pyramid. The authors interpret landscape features from surveying and historical evidence. A proposed function does not prove that those features powered block lifting, nor that a hydraulic construction machine was employed. Dating, alternative explanations and direct physical evidence remain important tests of the proposal.
Ancient Architects, Mysterious Features at the Red Pyramid Reveal Ancient Engineering! (August 10, 2026), original independent commentary discussing the Heritage Science study and controversies surrounding hydraulic-construction ideas. The film is presented for critical source evaluation, not as authoritative proof of the proposed structures’ use.
Distinguish three evidentiary levels: a visible earthwork or photograph is an observation; calling the feature a flood barrier is an interpretation; claiming a mechanism for lifting millions of kilograms is a further engineering hypothesis requiring different evidence. The same distinction appeared in OSHE.003 on early vaulting, where a surviving structure cannot identify every tool or construction operation.
From Dahshur to the Giza pyramids
Sneferu’s large masonry projects preceded the Great Pyramid built for his son Khufu. The scale, geometry and masonry of the Red Pyramid show that Egyptian builders could organize a tall smooth-sided monument before the Giza projects. Its place in that sequence is clearer than any modern claim that a single inventor abruptly solved pyramid engineering.
Students can also compare OSHE.001 on Sekhemkhet’s unfinished pyramid and OSHE.002 on Khaba’s Layer Pyramid to see how Egyptian architects repeatedly adjusted scale, slope and internal organization. Multiple generations of masonry practice matter more than a heroic legend about one secret technique.
Knowledge check
- Question: Why is the monument called the Red Pyramid today? Answer: Its exposed core has a reddish tone; much of the original pale limestone casing is missing.
- Question: What is the ideal volume using a reconstructed 220 m base and 105 m height? Answer: Approximately 1,694,000 cubic metres, not a measured count of installed stone.
- Question: Does an observed stone chamber establish how workers transported every block? Answer: No. The chamber confirms a structural form, not the full haulage or ramp system.
- Question: Does the 2026 possible-dam hypothesis prove hydraulic lifting? Answer: No. Proposed landscape functions and specific construction machinery are distinct claims.
Primary and contextual references
- Egyptian Ministry of Tourism and Antiquities, The Red Pyramid, monument description and chambers.
- Egyptian Ministry of Tourism and Antiquities, Dahshur, site context.
- UNESCO World Heritage Centre, Memphis and its Necropolis, heritage designation.
- Miroslav Bárta, Location of the Old Kingdom Pyramids in Egypt, Cambridge Archaeological Journal (2005), archaeological dimensions and planning context.
- Belmonte and Magli, Astronomy, Architecture and Symbolism at Dahshur (2015), a scholarly alternative interpretation.
- Heritage Science (2026), Two Possible Ancient Dams Near the Red Pyramid, a hypothesis about landscape features.
- Wikimedia Commons, Darer101 exterior photograph, CC BY 4.0.
- Wikimedia Commons, Roland Unger chamber photograph, CC BY-SA 3.0.
Elementary Conclusion
The Red Pyramid is a large, mostly solid stone monument whose builders successfully combined a broad footprint, a gentler face angle, carefully placed masonry and internal stone-roofed spaces. Modern engineers can measure its form, calculate an approximate geometric volume and inspect surviving materials. Reconstructing the exact decisions and building methods is harder because the original builders did not leave a complete engineering manual.
Editor’s Note: Research prioritizes Egypt’s antiquities ministry, UNESCO, academic archaeology and credited Commons photographs. Reconstructed dimensions and all mathematical examples are labeled estimates or ideal geometry. The featured 1200 × 630 illustration is original colored-pencil editorial artwork; reconstructed workers, ramps and staging are imaginary and do not prove a construction method. Both in-story photographs are authentic and attributed under their respective Creative Commons licenses. The two video embeds include a Smithsonian documentary about a separate Dahshur excavation and independent commentary about a debated 2026 landscape study. Neither is represented as direct video proof of the Red Pyramid’s original construction. Actual player playback and independent mobile screenshots are not verified.

BitcoinVersus.Tech is volunteer-run and publishes independent technical education. Optional 5,000-satoshi donations support research. Display the QR on a second screen or import it into a compatible wallet. Independently check receiving address 3C9o19EH5HSiwEPyCTmEKzxhNCbo2X6TTb and amount; Bitcoin payments are generally irreversible.
We volunteer daily to ensure the information on BitcoinVersus.Tech is Verifiably True. Historical reconstruction is educational and does not substitute for protected-site access rules or professional structural inspection.


Leave a Reply