
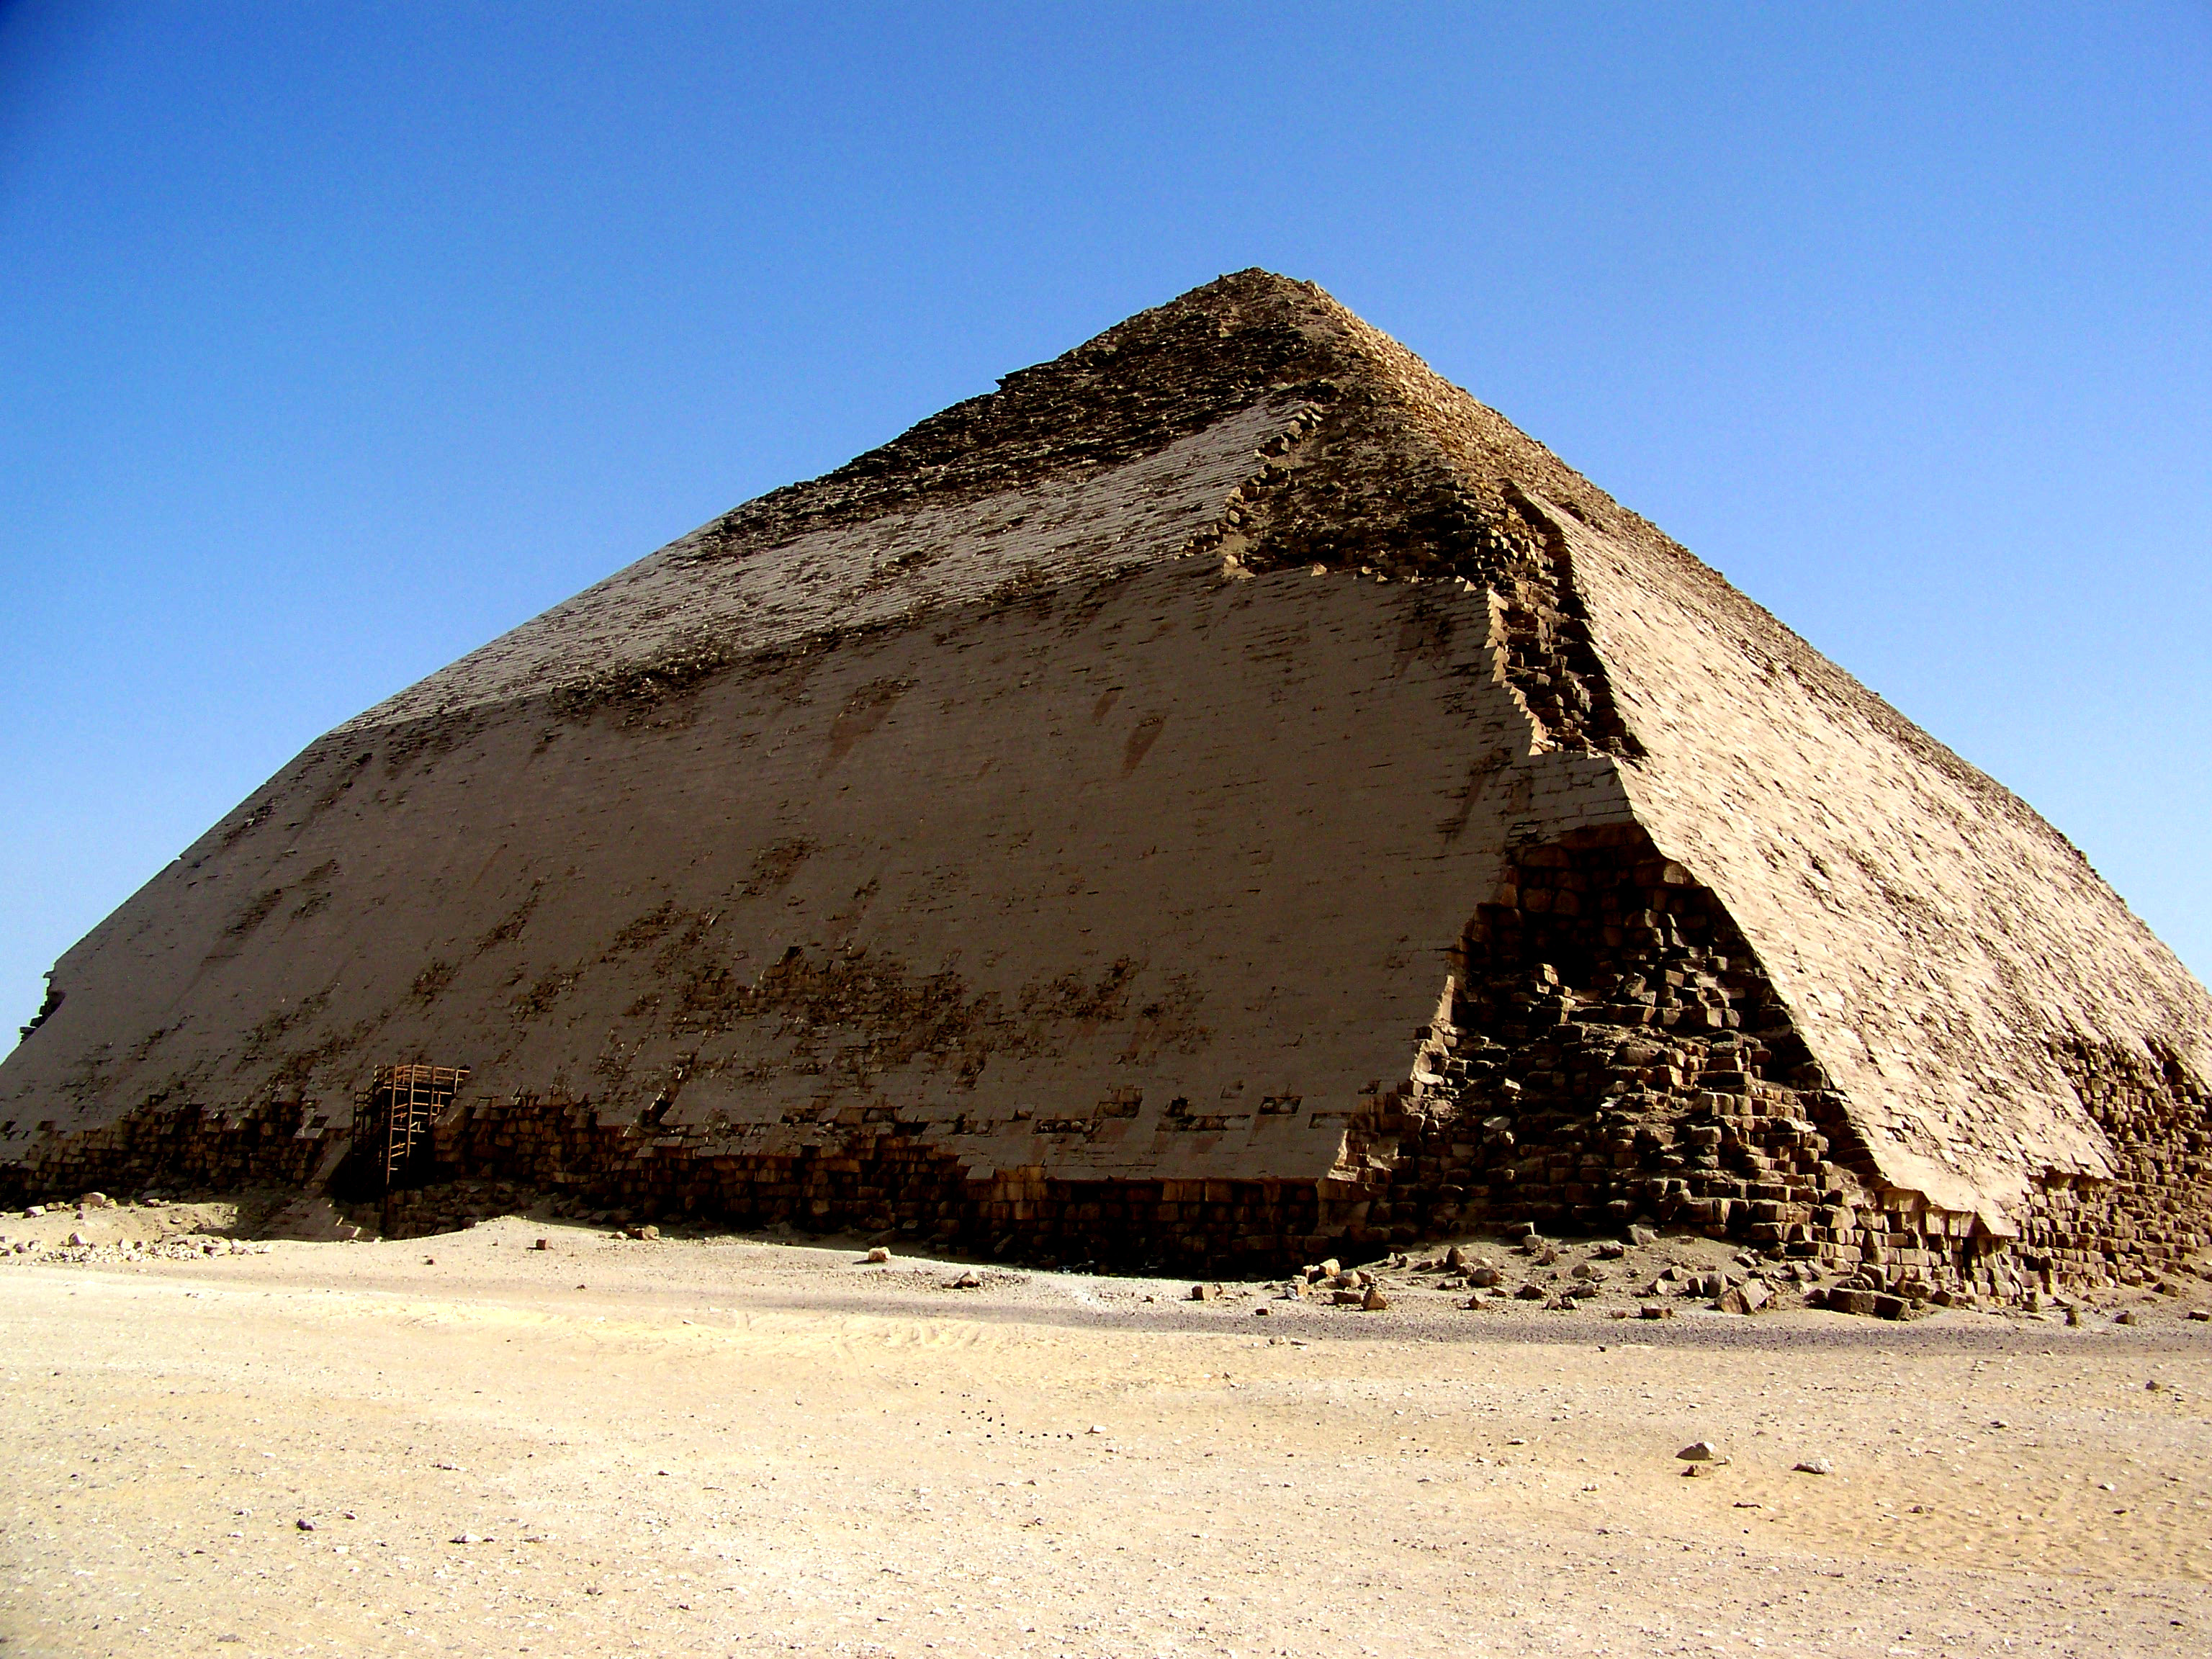
OSHE.005 examines Sneferu’s Bent Pyramid at Dahshur, where Egyptian builders changed the monument’s inclination during the Fourth Dynasty. Egypt’s Ministry of Tourism and Antiquities describes a lower slope of about 55 degrees and an upper slope of about 43 degrees. The visible profile records an engineering adjustment, while the exact timing and reasoning remain subjects of archaeological research.
The lesson follows OSHE.004 on Meidum, alongside earlier studies of Sekhemkhet, Khaba, and mudbrick vaulting.
Learning Objectives and Prerequisites
Students will distinguish the two face angles, calculate slope geometry, recognize casing and corbelled chambers, and evaluate archaeological uncertainty. Prerequisites are elementary trigonometry, gravity, and masonry. A calculator and historical photographs suffice; no site visit or physical testing is required.
Dahshur’s Place in Early Pyramid Engineering
The Bent Pyramid stands at Dahshur, south of Giza within the wider Memphite necropolis. Egypt’s Ministry of Tourism and Antiquities identifies Sneferu as its builder. UNESCO’s heritage listing includes Dahshur among exceptional surviving monuments of early Egyptian stone architecture. The nearby Red Pyramid was also commissioned by Sneferu, though details of the relative building schedules remain open to research.
Surviving casing limestone, exposed block courses, and the monument’s unusual profile provide material evidence. They do not reveal the ancient workforce count, exact lift methods, daily construction rate or original survey instruments. Competing reconstructions must be tested against archaeological data instead of treated as eyewitness accounts.
The Physical Slope Change and Structural Interpretations
Egypt’s ministry describes an initial face inclination of approximately 55° and a revised upper inclination of approximately 43°. A shallower slope requires more horizontal run for the same added height. The revision therefore changed the form and amount of masonry needed to complete the upper portion, compared with maintaining the initial steep angle.
The ministry attributes the adjustment to overloading and instability. Archaeologists also examine masonry bedding, foundations, settlement and the demands imposed by internal chambers. The surviving form proves that a geometric change occurred; it does not reveal a single numerical ancient failure stress, an exact decision date, or a signed engineering explanation. Weathering and later stone removal further complicate interpreting cracks visible today.
It is tempting to say that a dramatic collapse at Meidum immediately forced every decision at Dahshur, but the chronology and collapse interpretation remain debated. The earlier Meidum lesson explores why rubble is not itself a dated record of one construction accident.
A Geometry Exercise: Rise, Angle and Horizontal Run
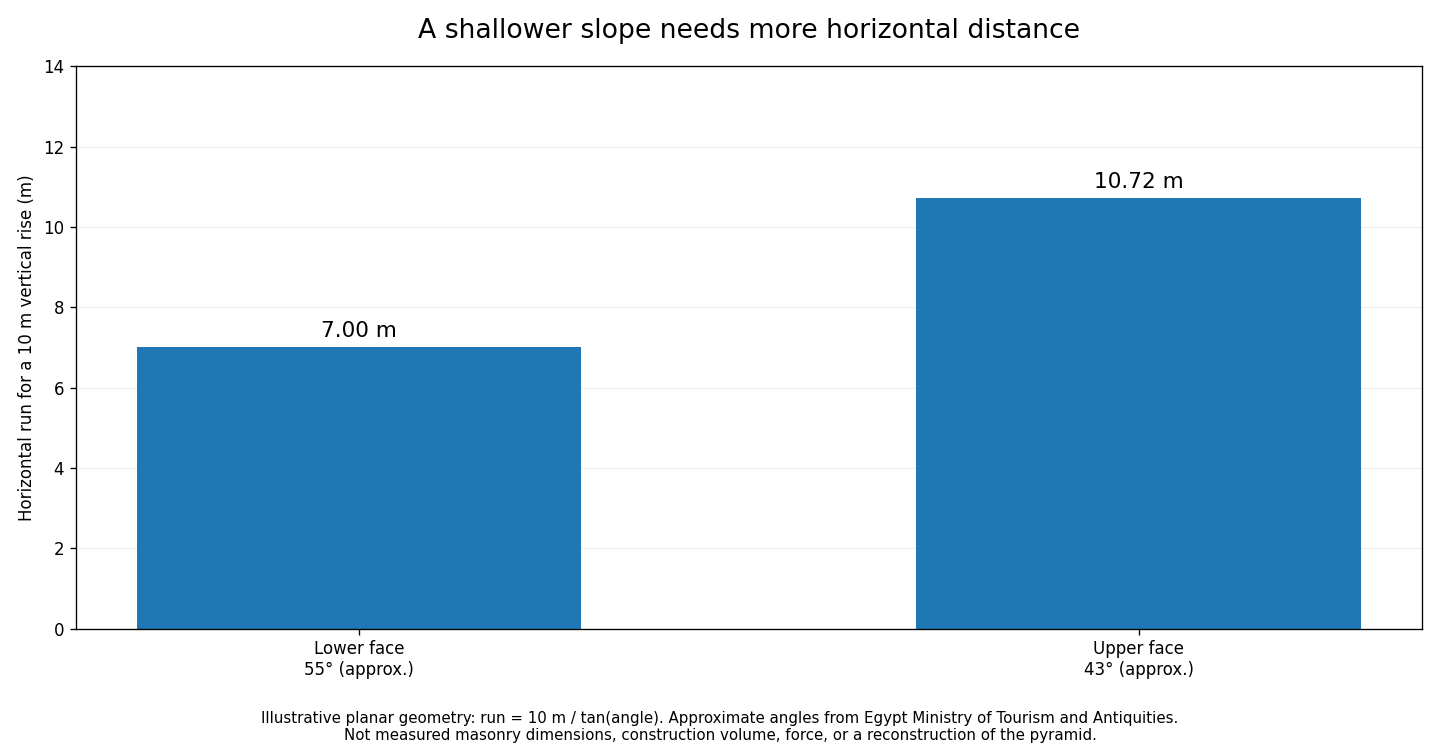
For a simplified vertical section of a pyramid face, let the face angle above the horizontal be θ, the vertical rise be h and the horizontal run be r. From right-triangle trigonometry, tan(θ) = h/r, so r = h/tan(θ). The calculation uses the rounded angles in the Egyptian ministry’s description and a hypothetical rise of 10 meters. It does not suggest that ancient crews divided the building into modern ten-meter modules.
At 55°, r = 10/tan(55°) ≈ 7.00 m. At 43°, r = 10/tan(43°) ≈ 10.72 m. The shallower slope therefore requires about 3.72 m more horizontal run for the same rise, approximately 53.2% more than the steeper example. The angle itself decreases by approximately twelve degrees. These values have been recalculated from the stated geometry.
Stone Casing and Masonry
Large areas of the Bent Pyramid’s pale limestone exterior casing are still visible. These blocks show that the builders intended a smooth-sided finish even though its profile was revised. Behind the outer surface, many courses, contact faces and joints transmit loads through the masonry. Stone strength, block placement, bedding, friction, foundation conditions and the geometry of internal spaces all influence the full structural behavior.
The elementary tangent example cannot calculate total material saved, three-dimensional volume, chamber stresses or foundation pressure. Nor does a photograph reveal the friction coefficient between ancient blocks or the original foundation’s properties. A responsible numerical reconstruction would document every such assumption and its uncertainty rather than simply assigning modern values to make an attractive answer.
Missing casing and exposed masonry may reflect construction changes, long-term erosion, deliberate later removal, conservation or several causes together. A defect visible today should not be dated to the reign of Sneferu without independent archaeological evidence. The distinction between original stone courses and later interventions is essential for an accurate engineering history.
Entrances and Corbelled Roofs
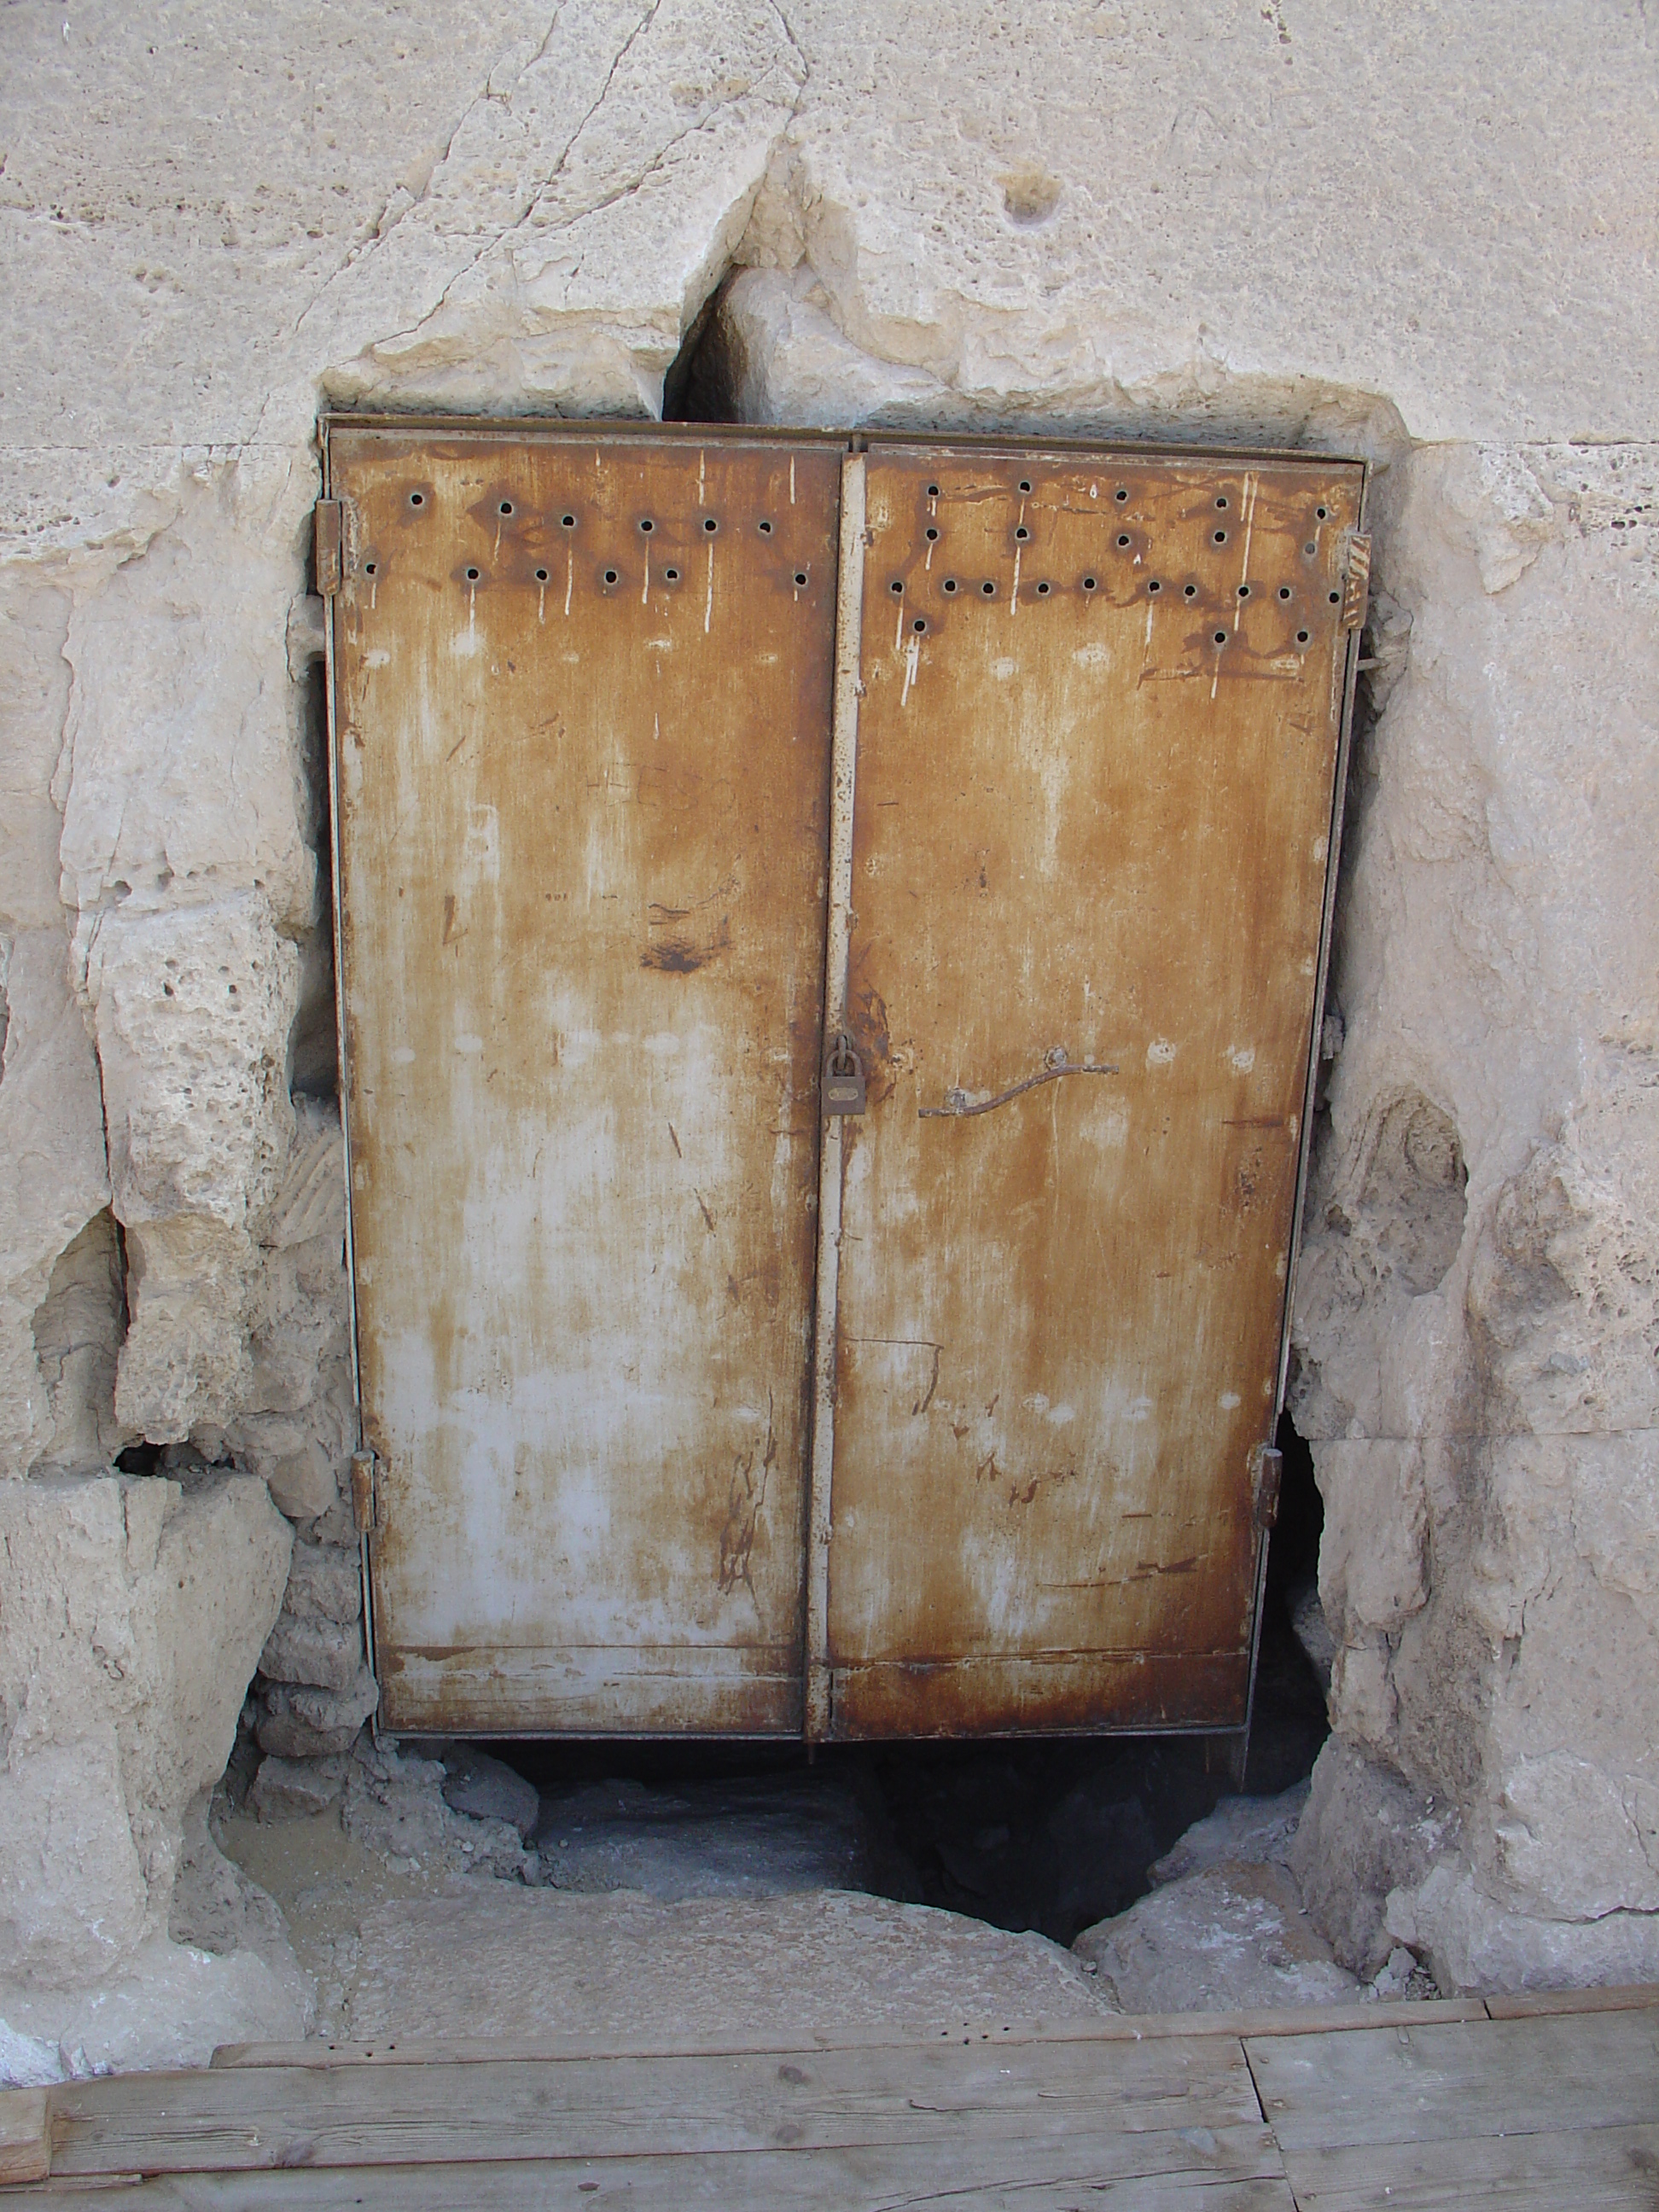
The Egyptian ministry’s official guide documents two entrances: one on the north side and another higher on the west side. Each leads to a chamber with a corbelled roof. A corbelled roof uses successive overlapping masonry courses that project inward toward the top of an opening. It differs from a true curved arch with wedge-shaped blocks following an arch profile.
Internal voids complicate the path of weight through the surrounding stonework. Bearing surfaces, joint placement and construction sequence matter to an engineer, but the chambers’ survival cannot alone prove an original safety factor or the method of temporary support during ancient construction. Observations should be kept distinct from hypothetical stress calculations.
The Red Pyramid and the Learning Process
Sneferu’s nearby Red Pyramid offers an important comparison because it follows a more uniformly gentle exterior angle. The Egyptian Ministry’s Dahshur guide links both monuments within the same royal building program. They illustrate architectural development, though an exact modern project-management timeline cannot be recovered from the structures alone.
Construction at this scale required quarrying, transport, surveying, planning, storage, skilled masonry and an organized labor system. Surviving monuments make those requirements evident in broad terms. They do not determine a unique type of ramp, number of workers or precise stone-lift rate. A credible engineering-history narrative should be clear about how much is known directly and how much is an interpretation.
Evidence Categories and Open Questions
- Directly visible: a two-slope profile, preserved facing stone and parts of the original masonry.
- Officially documented: Sneferu’s association, the approximate angles, the north and west entrances, and corbelled chambers.
- Institutional interpretation: Egypt’s ministry attributes the slope change to structural instability and load.
- Unresolved: exact timing, contributions from the foundation, original temporary works and every decision made by the ancient builders.
- Teaching model: the horizontal-run chart is calculated geometry, not a historic drawing or a measured survey.
Documentation-Only Practical Lab
- Identify the change in slope in the credited pyramid photograph and record the source and license.
- Using degree mode, calculate 10/tan(55°) and 10/tan(43°). Compare the answers to the published chart.
- Repeat both calculations for a 5-meter rise and explain why the horizontal runs become half as large.
- Compare the Egyptian ministry’s official description with UNESCO’s wider heritage history; note which source addresses the structure directly.
- Write a short paragraph distinguishing observed form from a proposed structural failure mechanism.
- Explain why a photographed crack cannot establish an ancient date or the original failure load without further evidence.
Expected geometry: approximately 7.00 meters versus 10.72 meters of run for a 10-meter rise. With a 5-meter rise, results are about 3.50 meters and 5.36 meters. The exercise demonstrates consistent use of slope and units but does not model original pyramid stresses, costs or safety.
Knowledge Check and Explained Answers
- Who commissioned the Bent Pyramid? Sneferu, first king of Egypt’s Fourth Dynasty.
- Where is it located? Dahshur, in the wider Memphite necropolis.
- What approximate slopes are documented? About 55 degrees on the lower portion and 43 degrees above.
- Why does the ministry say the slope was reduced? Instability associated with the steep initial design and its loading.
- What is the horizontal run for a 10 m rise at 55 degrees? Approximately 7.00 meters.
- What is the run at 43 degrees? Approximately 10.72 meters.
- Can the example calculate original stone stress? No, it lacks three-dimensional geometry, material data and foundation properties.
- Which sides contain documented entrances? North and west.
- What is a corbelled roof? A roof constructed with successive inward-projecting masonry courses.
- Are modern entrance doors original? No; they belong to later protective access work.
The answer key distinguishes verified physical facts from historical explanations and calculation assumptions. Students should cite the Egyptian ministry when stating the approximate angles, rather than present the rounded geometry as a newly measured modern survey.
Primary and Open Educational References
Egyptian Ministry of Tourism and Antiquities — The Bent Pyramid; Egyptian Ministry — Dahshur; UNESCO — Memphis and its Necropolis; Egyptian Ministry — Bent Pyramid Reopening; and the credited Bent Pyramid exterior photograph and Bent Pyramid entrance photograph. No speculative reconstruction video or unverified YouTube ID was used.
Conclusion
Sneferu’s Bent Pyramid preserves a clear physical example of a change in major building geometry. Its two face inclinations, limestone casing and internal corbelled chambers show the ambition of Fourth-Dynasty stone engineering. Reliable historical explanation combines those observations with a transparent geometric model while keeping uncertain motivations and ancient construction techniques separate from measured facts.
Editor’s Note: OSHE.005 follows OSHE.004 and uses the Egyptian Ministry of Tourism and Antiquities and UNESCO as primary institutional references. The original 1200×630 featured cover depicts a hypothetical mature female field engineer, rotating the cover subject after the preceding object-only History lesson; it is not an authentic photograph of a survey. Two genuine location photographs are credited to Lexie (CC BY 2.0) and Ivrienen (CC BY 3.0). The 55° and 43° angles are approximations from the ministry. The horizontal-run example was mathematically checked and is neither a measured construction drawing nor a force simulation. No physical site inspection or playback of an unverified educational video is claimed.

On a mobile wallet, display the QR on another screen or use its supported saved-image scanner. Verify the destination and 5,000-sat amount before authorizing a payment.
We volunteer daily to ensure the information on this platform is Verifiably True. If you would like to support the research, please scan the QR code.


Leave a Reply